Leave a Message

By providing your contact information to Smith Real Estate Group, your personal information will be processed in accordance with Smith Real Estate Group's Privacy Policy. By checking the box(es) below, you expressly consent to receive marketing or promotional real estate communication from Smith Real Estate Group in the manner selected by you. For SMS text messages, message frequency varies. Message and data rates may apply. Consent is not a condition of purchase of any goods or services. You may opt out of receiving further communications from Smith Real Estate Group at any time. To opt out of receiving SMS text messages, reply STOP to unsubscribe. SMS text messaging is subject to our Terms of Use.

Thank you for your message. We will be in touch with you shortly.

7754 Wandering Way
7754 Wandering Way
7754 Wandering Way
7754 Wandering Way
7754 Wandering Way
7754 Wandering Way
7754 Wandering Way
7754 Wandering Way
7754 Wandering Way
7754 Wandering Way
7754 Wandering Way
7754 Wandering Way
7754 Wandering Way
7754 Wandering Way
7754 Wandering Way
7754 Wandering Way
7754 Wandering Way
7754 Wandering Way
7754 Wandering Way
7754 Wandering Way
7754 Wandering Way
7754 Wandering Way
7754 Wandering Way
7754 Wandering Way
7754 Wandering Way
7754 Wandering Way
7754 Wandering Way
7754 Wandering Way
7754 Wandering Way
7754 Wandering Way
7754 Wandering Way
7754 Wandering Way
7754 Wandering Way
7754 Wandering Way
7754 Wandering Way
7754 Wandering Way
7754 Wandering Way
7754 Wandering Way
7754 Wandering Way
7754 Wandering Way
7754 Wandering Way
7754 Wandering Way
7754 Wandering Way
7754 Wandering Way
7754 Wandering Way
7754 Wandering Way
7754 Wandering Way
7754 Wandering Way
7754 Wandering Way
7754 Wandering Way
7754 Wandering Way
7754 Wandering Way
7754 Wandering Way
7754 Wandering Way
7754 Wandering Way
7754 Wandering Way
7754 Wandering Way
7754 Wandering Way
7754 Wandering Way
SEE ALL PHOTOS
7754 Wandering Way
7754 Wandering Way
7754 Wandering Way
7754 Wandering Way
7754 Wandering Way
7754 Wandering Way
7754 Wandering Way
7754 Wandering Way
7754 Wandering Way
7754 Wandering Way
7754 Wandering Way
7754 Wandering Way
7754 Wandering Way
7754 Wandering Way
7754 Wandering Way
7754 Wandering Way
7754 Wandering Way
7754 Wandering Way
7754 Wandering Way
7754 Wandering Way
7754 Wandering Way
7754 Wandering Way
7754 Wandering Way
7754 Wandering Way
7754 Wandering Way
7754 Wandering Way
7754 Wandering Way
7754 Wandering Way
7754 Wandering Way
7754 Wandering Way
7754 Wandering Way
7754 Wandering Way
7754 Wandering Way
7754 Wandering Way
7754 Wandering Way
7754 Wandering Way
7754 Wandering Way
7754 Wandering Way
7754 Wandering Way
7754 Wandering Way
7754 Wandering Way
7754 Wandering Way
7754 Wandering Way
7754 Wandering Way
7754 Wandering Way
7754 Wandering Way
7754 Wandering Way
7754 Wandering Way
7754 Wandering Way
7754 Wandering Way
7754 Wandering Way
7754 Wandering Way
7754 Wandering Way
7754 Wandering Way
7754 Wandering Way
7754 Wandering Way
7754 Wandering Way
7754 Wandering Way
7754 Wandering Way
Courtesy of Real Broker LLC
For Sale

7754 Wandering Way

7754 Wandering Way, Reno, NV 89506

$549,000
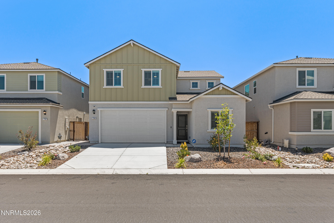
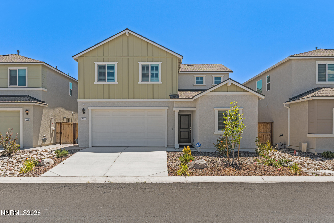
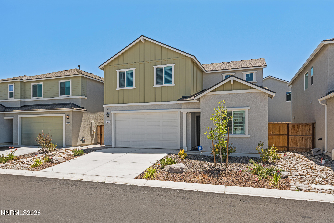
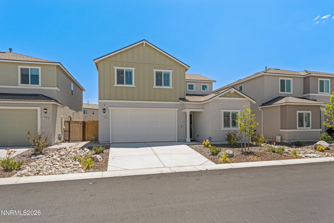
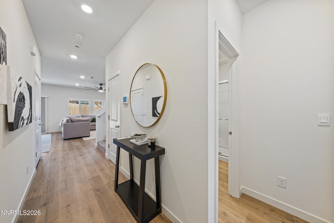
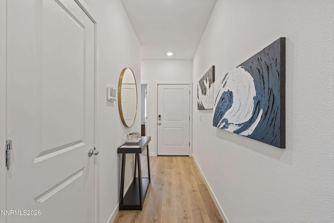
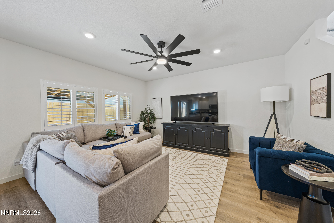
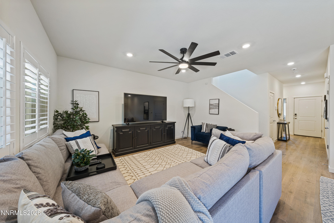
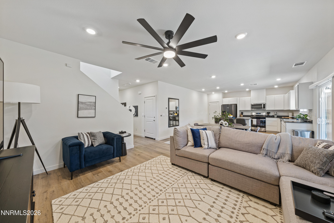
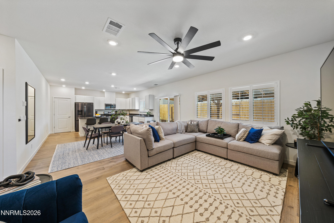
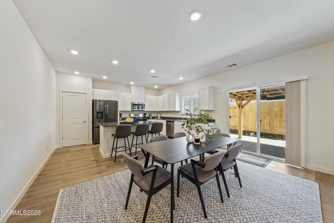
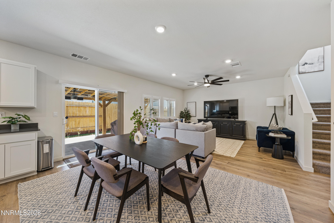
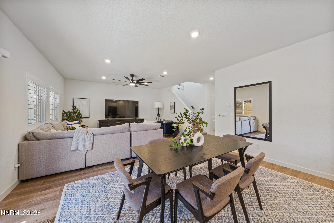
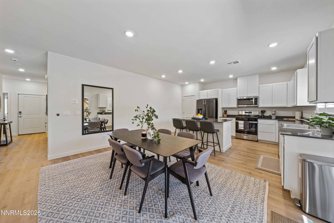
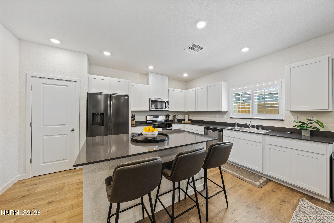
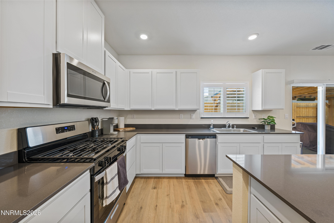
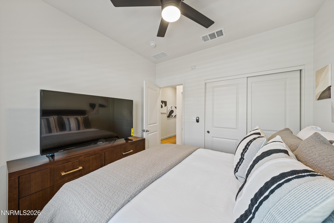
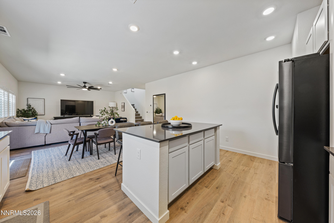
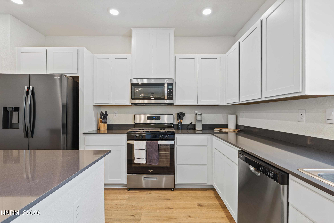
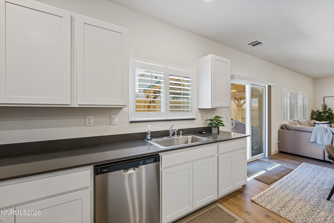
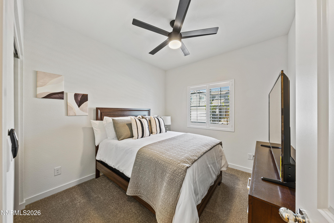
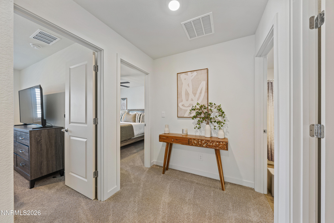
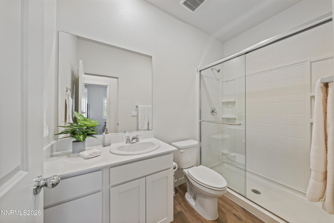
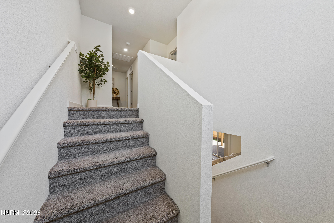
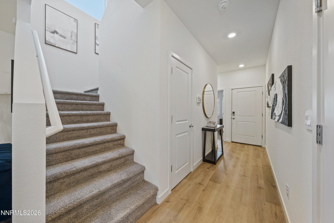
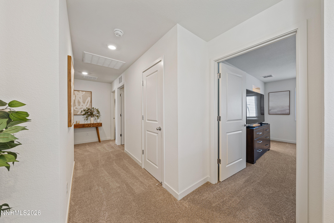
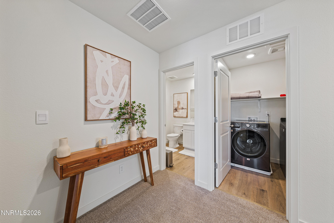
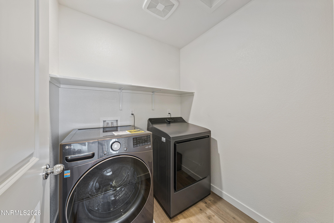
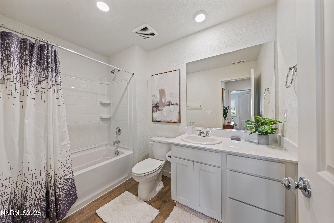
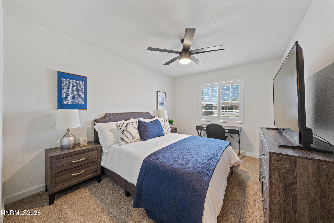
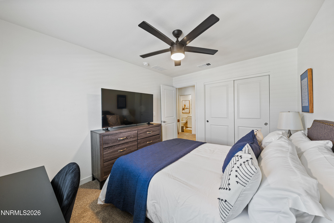
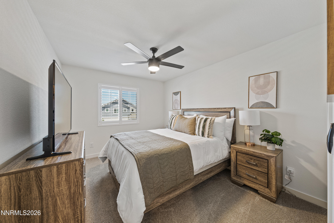
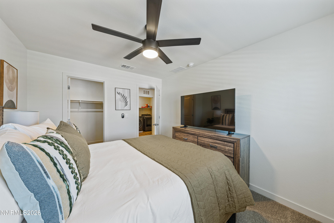
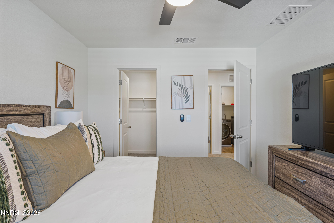
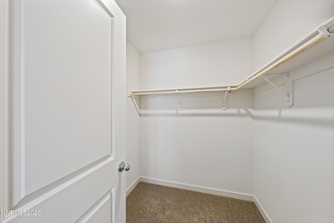
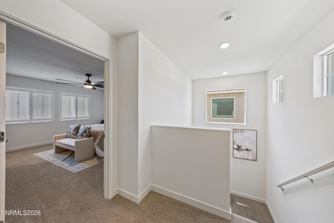
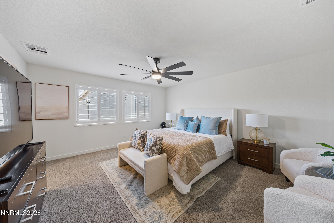
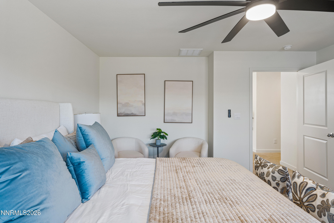
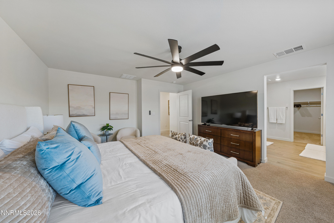
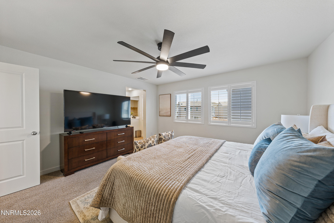
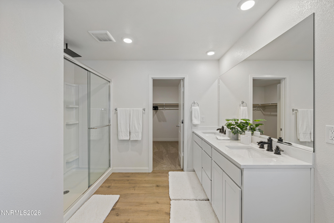
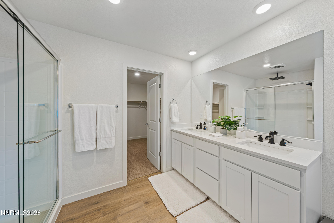
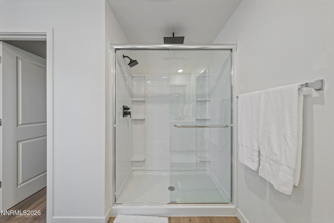
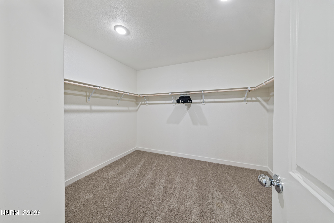
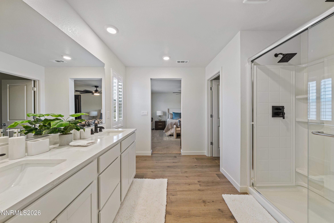
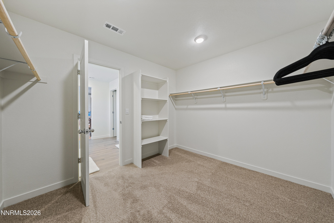
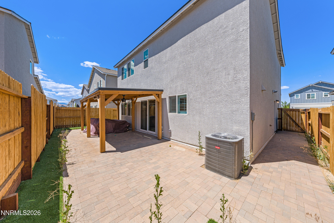
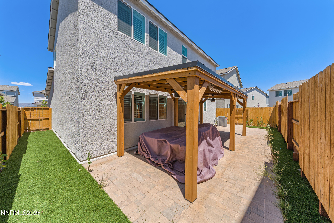
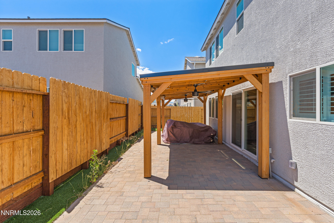
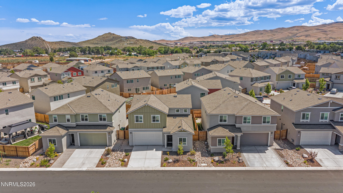
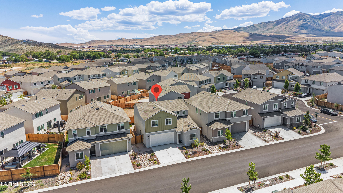
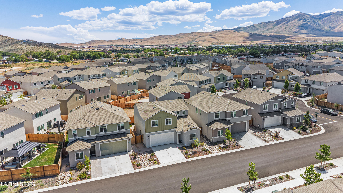
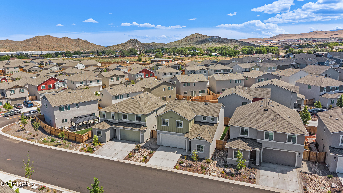
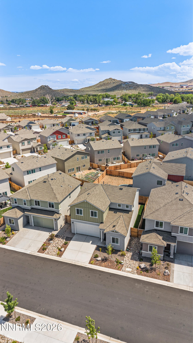
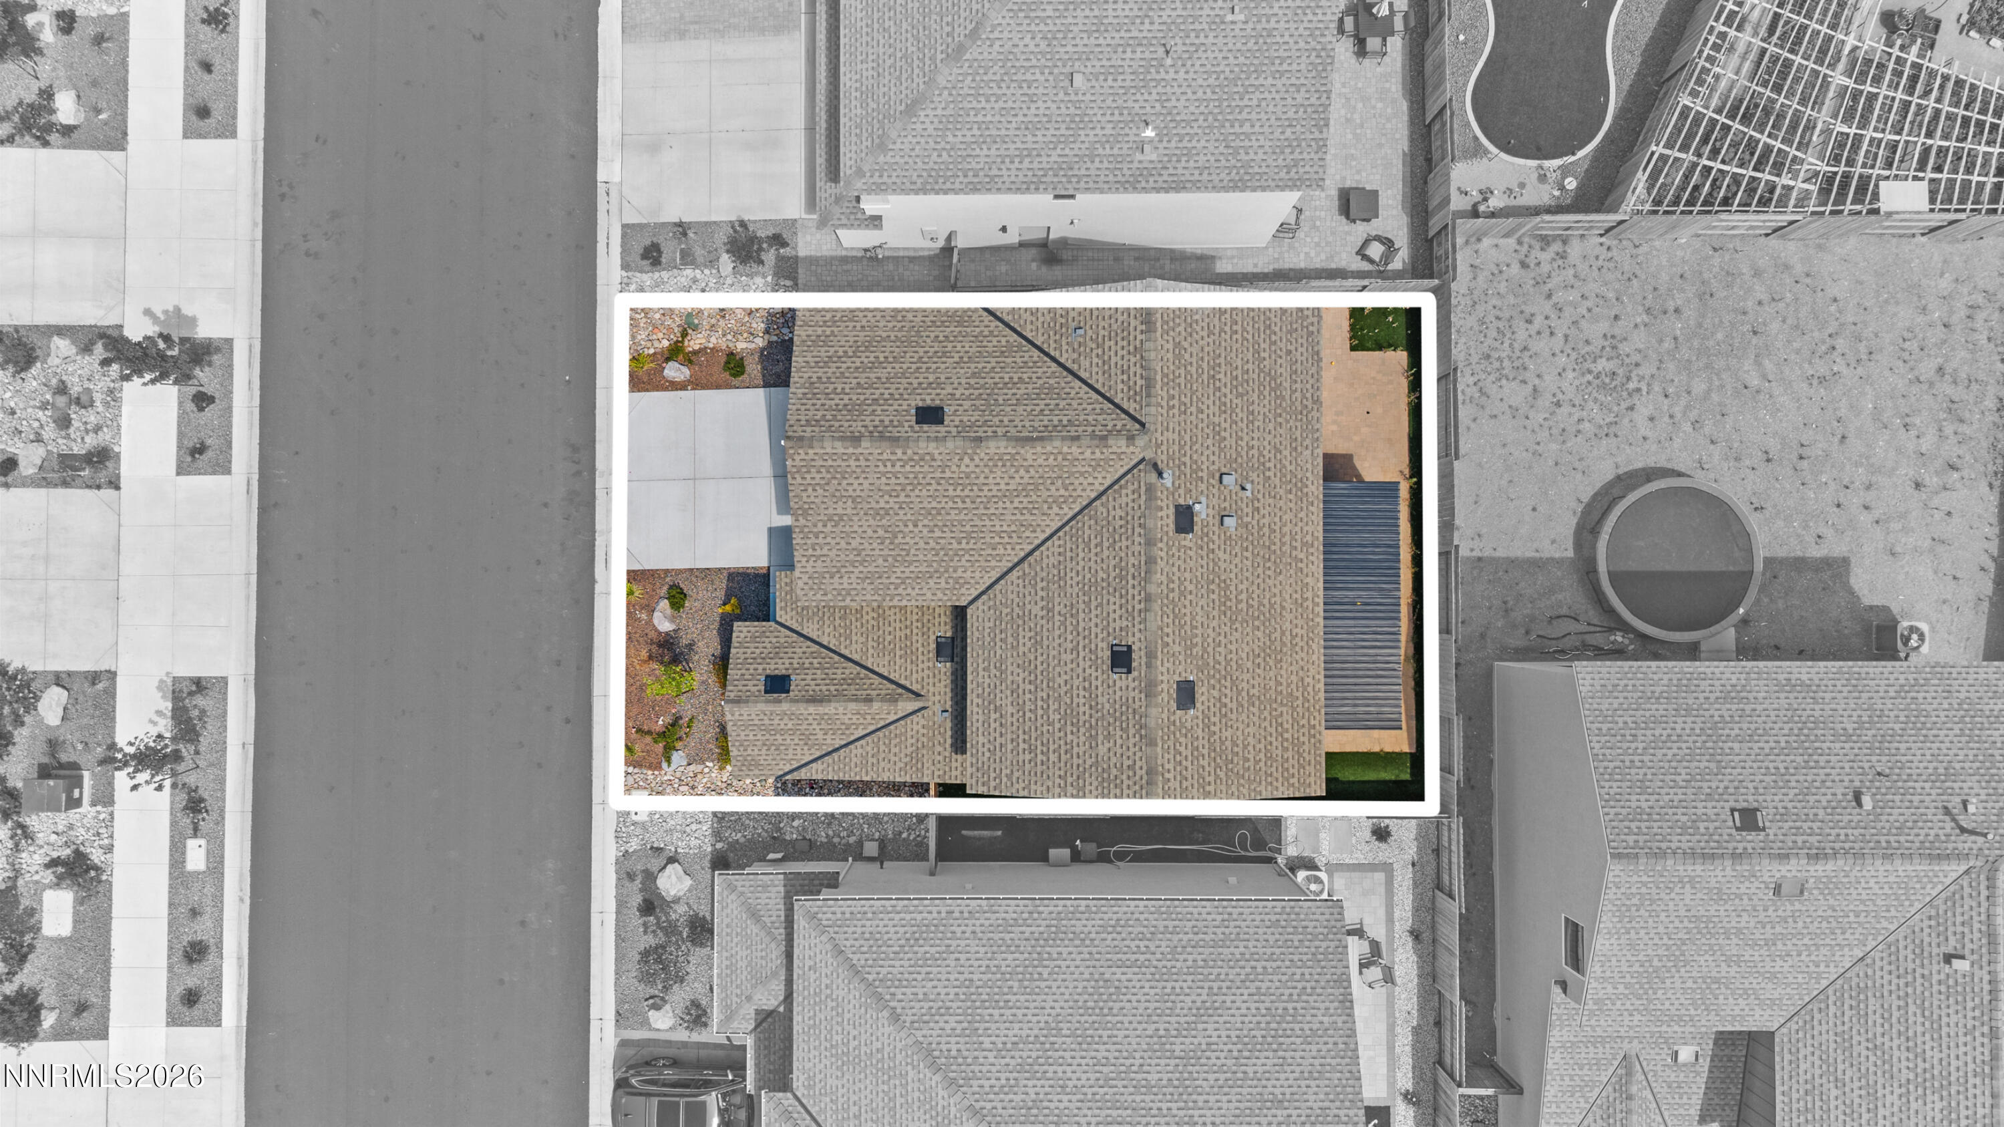
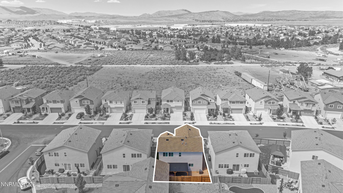
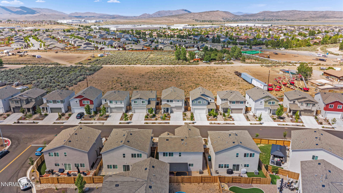
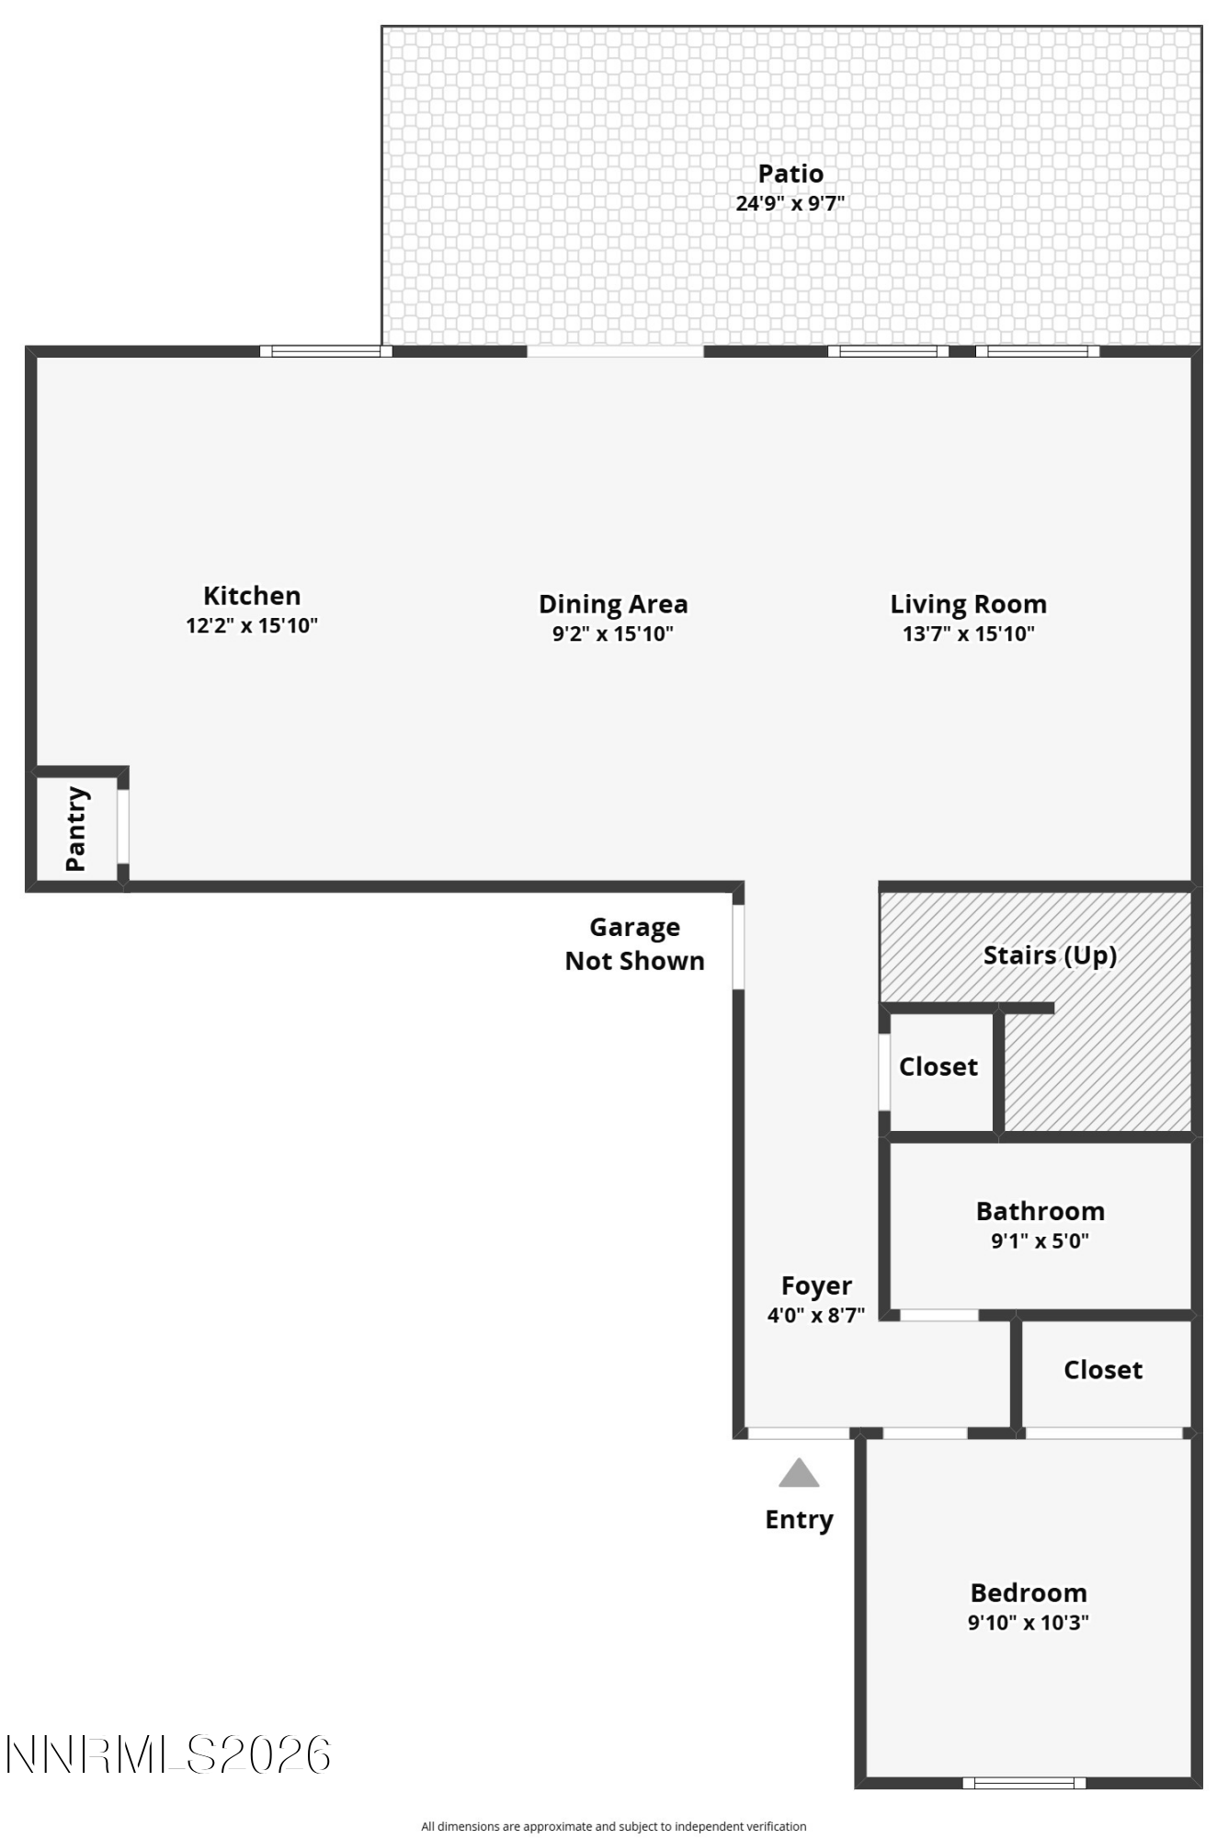
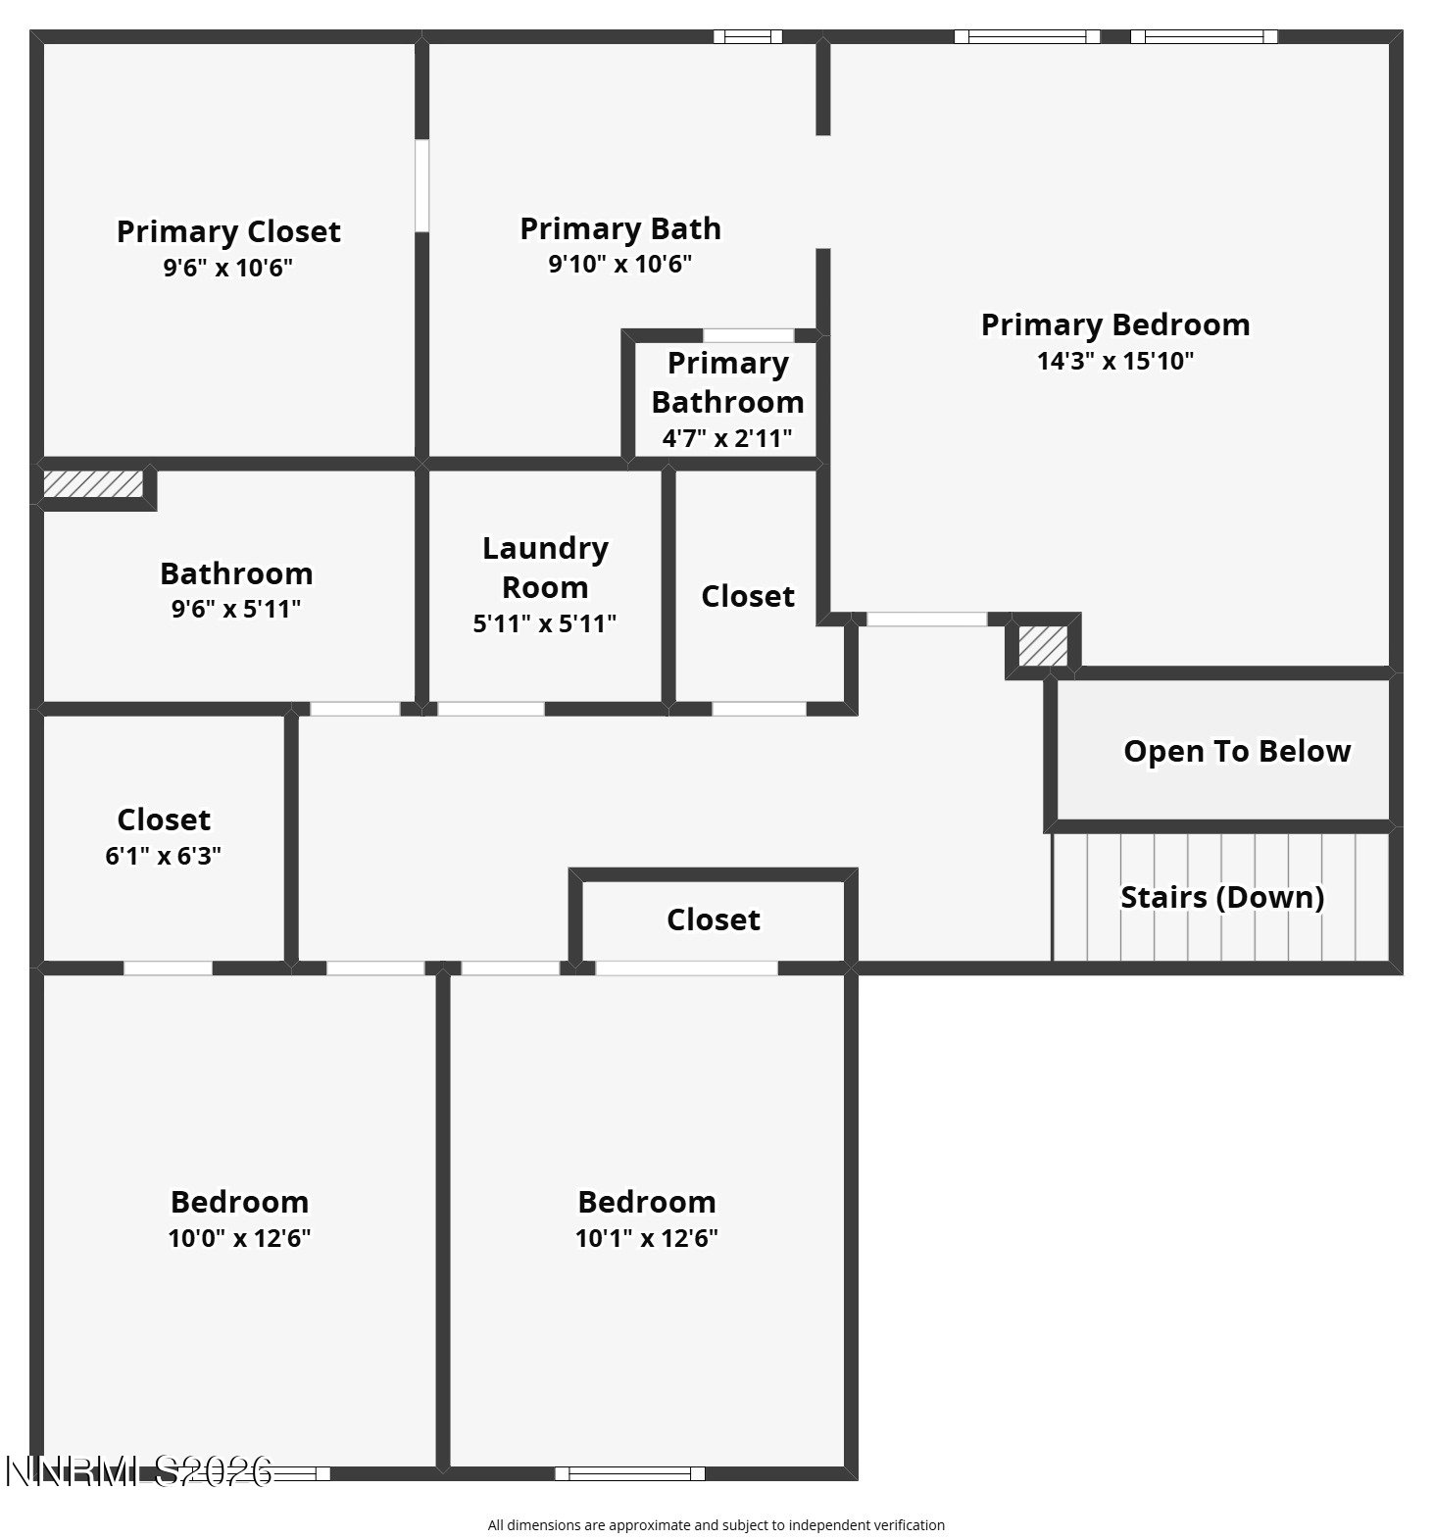
Located in the scenic meadows of Arroyo Crossing, this stunning residence boasts the largest floor plan in the entire community. With 4 bedrooms, 3 bathrooms, and a 2-car garage, this 2,038 sqft home was built in 2024 and feels brand new. The exterior features beautifully landscaped front and back yards, complete with low-maintenance pavers and a charming gazebo. As you enter, you'll be greeted by a spacious great room adorned with a ceiling fan and luxury vinyl plank (LVP) flooring throughout the main living areas. The kitchen is a chef's dream, showcasing sleek white cabinets, stainless steel appliances, quartz countertops, an inviting kitchen island, and a large window that offers a view of the outdoors. Ample countertop space makes it perfect for entertaining, while plantation shutters add a touch of elegance. Head upstairs to discover additional bedrooms, including a bathroom equipped with a oversized shower and a stylish vanity featuring white cabinetry. Each bedroom is fitted with a ceiling fan for added comfort. The conveniently located upstairs laundry room simplifies daily chores. The primary suite is a true retreat, featuring French doors, a spacious layout, a luxurious walk-in shower, and an oversized closet designed to accommodate all your seasonal clothing. For added convenience, there's one bedroom and a bathroom located downstairs, making it ideal for guests or as a home office. Located in the North Valleys, this home is just minutes away from US 395 and the North Valley Splash Park. It's a perfect place for new homeowners to create lasting memories. Enjoy modern amenities like stainless steel appliances, quartz countertops, and LED lighting throughout. This home is ready for you to make it your own!

4
beds

3
baths

2,038 Sq.Ft. LIVING AREA

3,240 Sq.Ft. lot

Brittany Smith

Brittany Smith

Features & Amenities

Interior

  • total bedrooms4
  • Total bathrooms3
  • full bathrooms3
  • Laundry room Laundry Room, Washer Hookup
  • Flooring Carpet, Luxury Vinyl
  • APPLIANCES Dishwasher, Disposal, Dryer, Gas Range, Microwave, Refrigerator, Smart Appliance(s), Washer
  • other interior Features Ceiling Fan(s), High Ceilings, Kitchen Island, Pantry, Smart Thermostat, Walk-In Closet(s)

Area & Lot

  • Status For Sale
  • Living Area2,038 Sq.Ft.
  • Total Area2,038 Sq.Ft.
  • Lot Area3,240 Sq.Ft.
  • MLS® ID260009252
  • TypeResidential
  • YEAR BUILT2024
  • NeighborhoodReno
  • View DescriptionMountain(s)
  • Elementary SchoolLemmon Valley
  • Middle SchoolOBrien
  • High SchoolNorth Valleys

Exterior

  • STORIES2
  • Garage Space2.0
  • water SourcePublic
  • utilitiesCable Available, Electricity Connected, Internet Available, Natural Gas Connected, Phone Available, Sewer Connected, Cellular Coverage, Water Meter Installed
  • roofAsphalt, Pitched, Shingle
  • lot featuresLandscaped, Level
  • parkingAttached, Garage, Garage Door Opener
  • HEAT TYPEENERGY STAR Qualified Equipment, Natural Gas
  • AIR CONDITIONINGCentral Air, ENERGY STAR Qualified Equipment
  • sewerPublic Sewer
  • SubstructureSlab
  • HOA AmenitiesNone
  • security FeaturesCarbon Monoxide Detector(s), Keyless Entry, Security System Owned, Smoke Detector(s)
  • other exterior FeaturesFire Pit

Financial

  • Sales Price$549,000
  • Real Estate Tax $4,824/yr
  • HOA $68/mo
  • Zoning SF5
image

Schedule a Showing

We would love to show you our beautiful property. Please select your preferred date and time below. An agent will be in touch shortly to confirm your appointment.

Schedule a Showing

We would love to show you our beautiful property. Please select your preferred date and time below. An agent will be in touch shortly to confirm your appointment.

Thank you for your interest in 7754 Wandering Way, Reno, NV 89506. We are reviewing your request and will be in touch shortly!

Mortgage Calculator

Estimate your monthly mortgage payment, including the principal and interest, property taxes, and HOA. Adjust the values to generate a more accurate rate.

All estimates are provided for informational purposes only. Actual amounts may vary.
$0,000 Your Payment 20 15 65
$0,000 Your Payment

Reno

A competitive market in Reno, NV, featuring new homes for sale and real estate listings.

Explore

Work With Us

Experience a real estate partnership built on trust, expertise, and genuine care. We bring a lifelong understanding of what “home” truly means to every client and every decision.

Follow Us on Instagram