
Smith Group and Real Broker LLC
689 Canary Circle
689 Canary Circle
689 Canary Circle
689 Canary Circle
689 Canary Circle
689 Canary Circle
689 Canary Circle
689 Canary Circle
689 Canary Circle
689 Canary Circle
689 Canary Circle
689 Canary Circle
689 Canary Circle
689 Canary Circle
689 Canary Circle
689 Canary Circle
689 Canary Circle
689 Canary Circle
689 Canary Circle
689 Canary Circle
689 Canary Circle
689 Canary Circle
689 Canary Circle
689 Canary Circle
689 Canary Circle
689 Canary Circle
689 Canary Circle
689 Canary Circle
689 Canary Circle
689 Canary Circle
SEE ALL PHOTOS
689 Canary Circle
689 Canary Circle
689 Canary Circle
689 Canary Circle
689 Canary Circle
689 Canary Circle
689 Canary Circle
689 Canary Circle
689 Canary Circle
689 Canary Circle
689 Canary Circle
689 Canary Circle
689 Canary Circle
689 Canary Circle
689 Canary Circle
689 Canary Circle
689 Canary Circle
689 Canary Circle
689 Canary Circle
689 Canary Circle
689 Canary Circle
689 Canary Circle
689 Canary Circle
689 Canary Circle
689 Canary Circle
689 Canary Circle
689 Canary Circle
689 Canary Circle
689 Canary Circle
689 Canary Circle
Sold

689 Canary Circle

689 Canary Circle, Fernley, NV 89408

$395,000
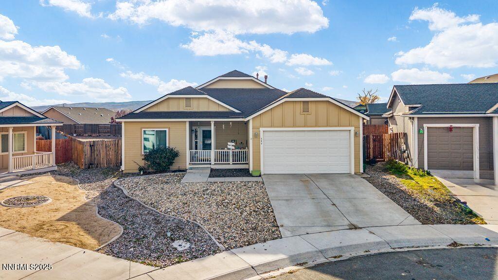
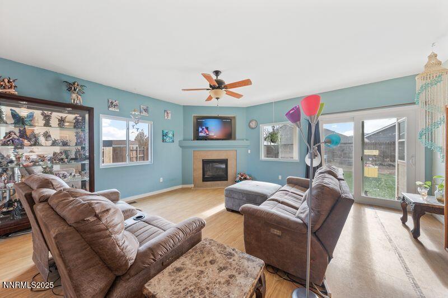
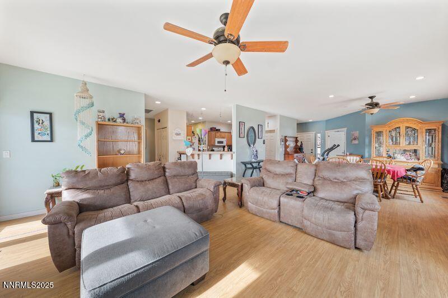
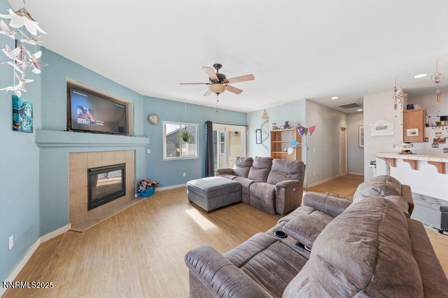
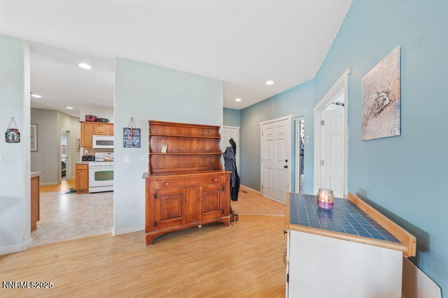
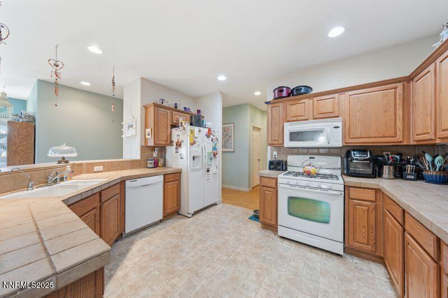
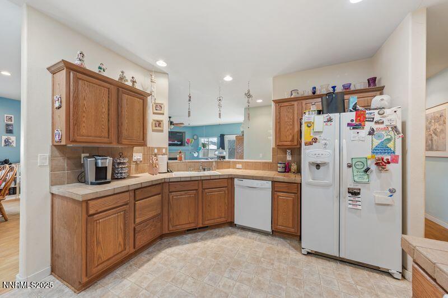
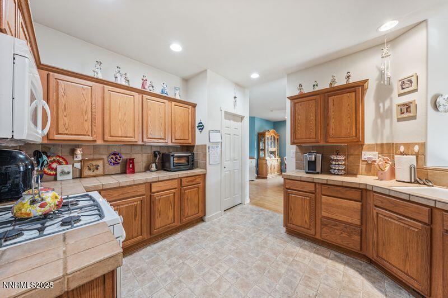
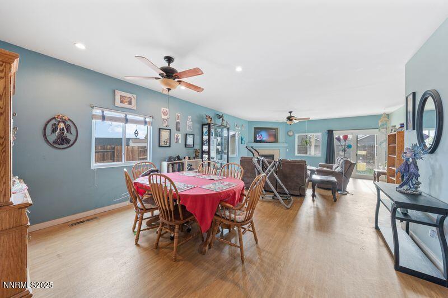
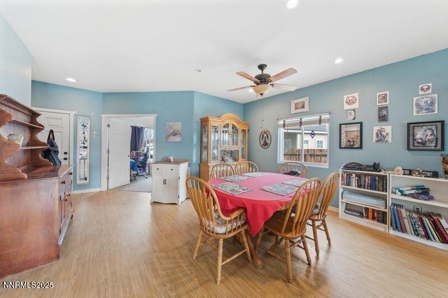
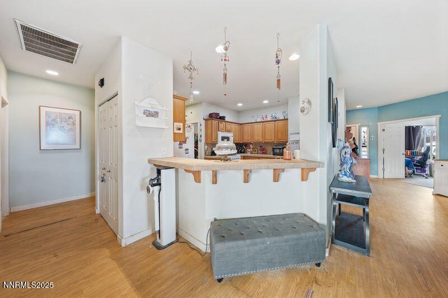
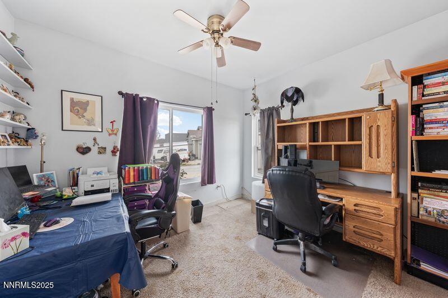
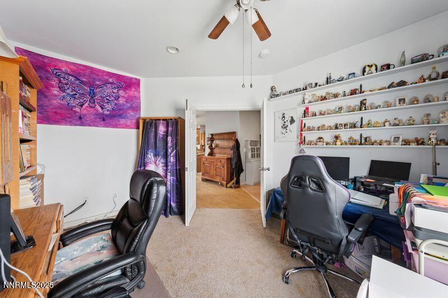
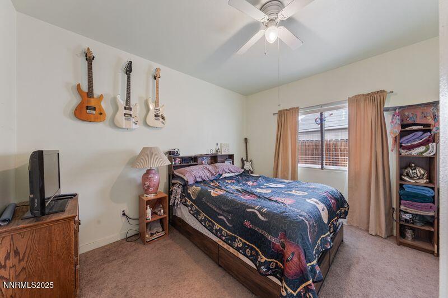
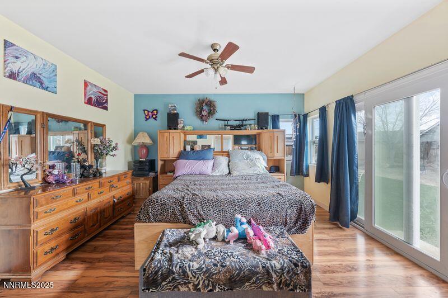
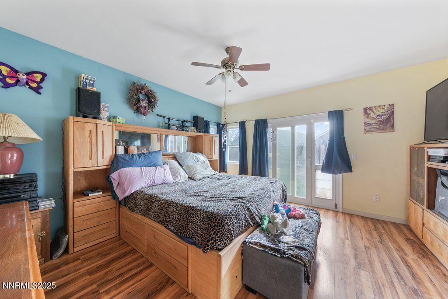
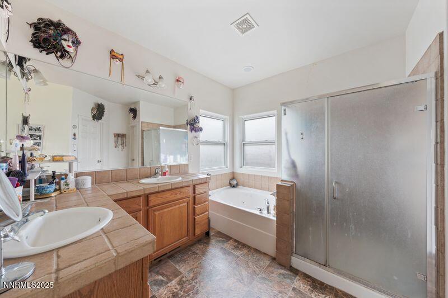
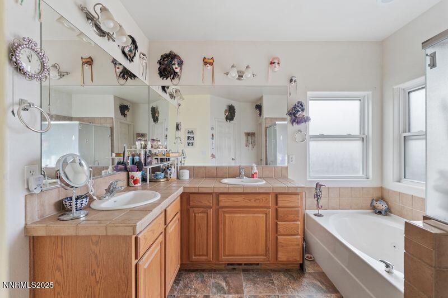
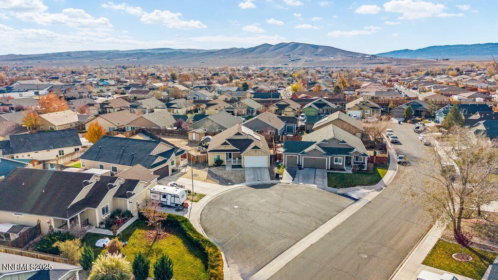
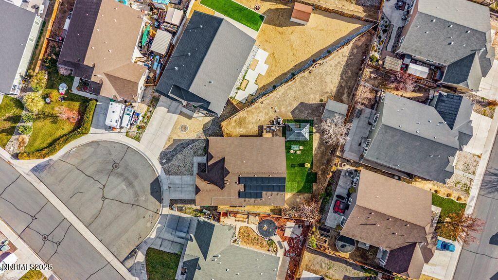
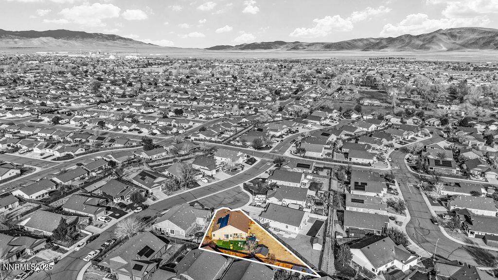
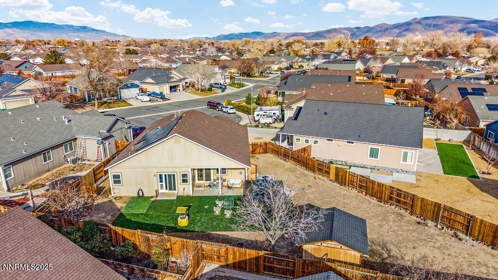
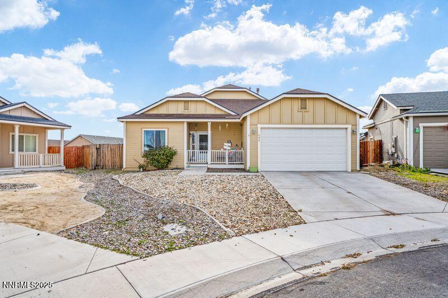
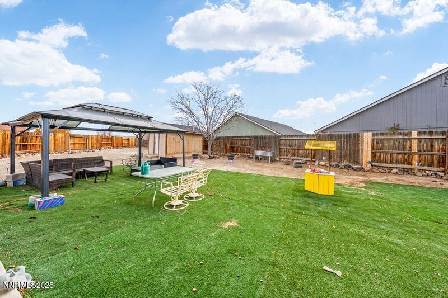
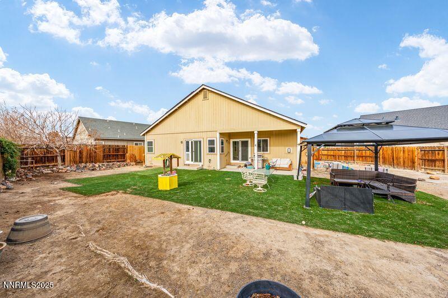
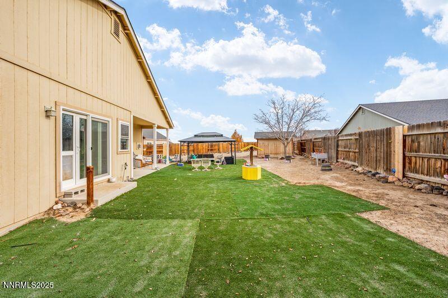
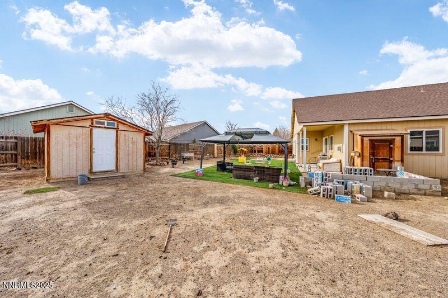
Situated in a quiet cul-de-sac, this home has new windows, doors, HVAC, and Solar panels to be paid off through escrow! There are 2 bedrooms plus an office/den/3rd bedroom with lots of room to grow. The backyard has a gazebo for entertaining and enjoying the outdoors, with no maintenance artificial grass and an extra shed. Don't miss out on this opportunity. Come check it out today!!!!

2
beds

2
baths

1,742 Sq.Ft. LIVING AREA

9,801 Sq.Ft. lot

Michele Lucero

Michele Lucero

Brittany Smith

Brittany Smith

Features & Amenities

Interior

  • total bedrooms2
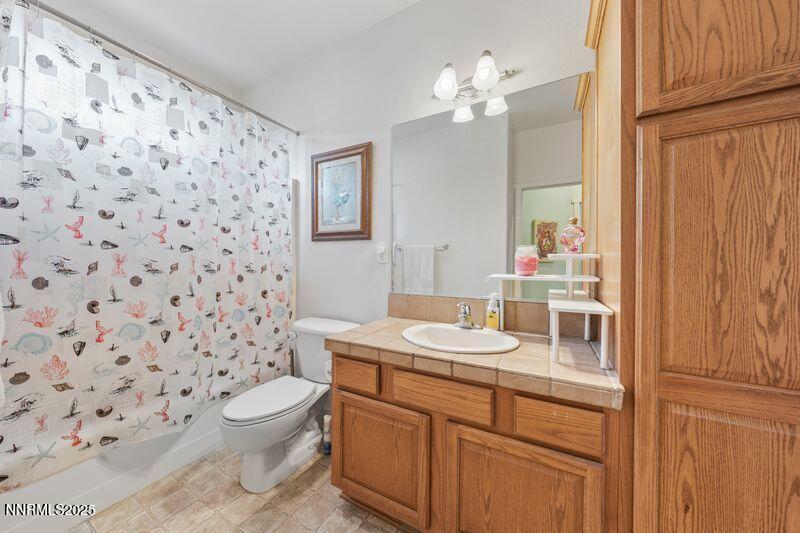
  • Total bathrooms2
  • full bathrooms2
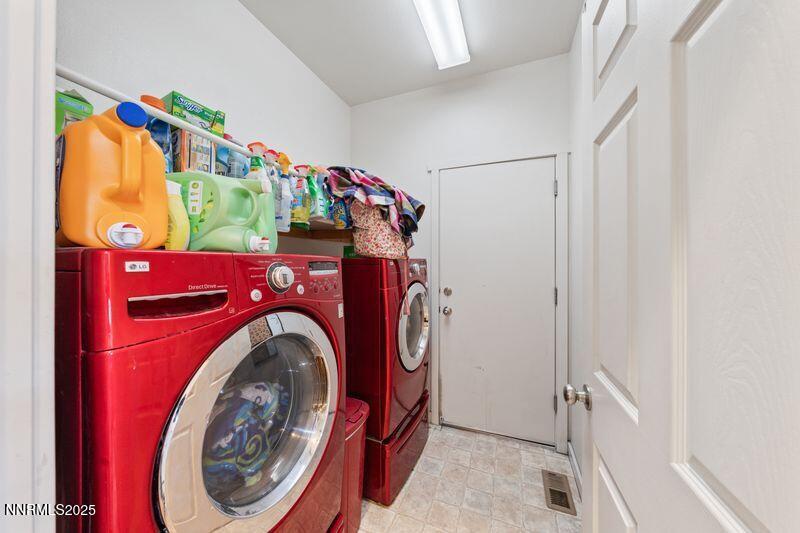
  • Laundry room Laundry Area, Laundry Room, Shelves
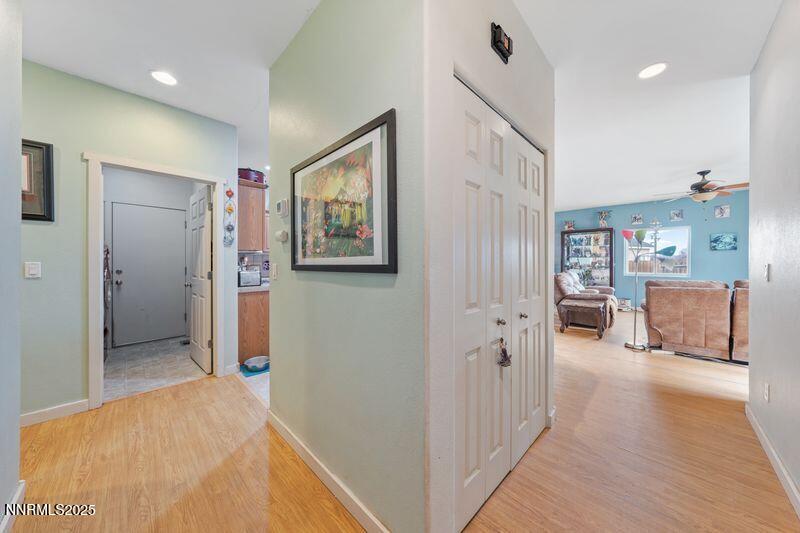
  • Flooring Carpet, Laminate
  • Fireplace Gas
  • APPLIANCES Dishwasher, Disposal, Gas Cooktop, Microwave, Refrigerator
  • other interior Features Breakfast Bar, Ceiling Fan(s), Pantry, Primary Downstairs, Sliding Shelves, Walk-In Closet(s)

Area & Lot

  • Status Sold
  • Date Sold February 23, 2026
  • Living Area1,742 Sq.Ft.
  • Total Area1,742 Sq.Ft.
  • Lot Area9,801 Sq.Ft.
  • MLS® ID250058876
  • TypeResidential
  • YEAR BUILT2005
  • NeighborhoodFernley
  • View DescriptionMountain(s)
  • Elementary SchoolCottonwood
  • Middle SchoolFernley
  • High SchoolFernley

Exterior

  • STORIES1
  • Garage Space2.0
  • water SourcePublic
  • utilitiesCable Connected, Electricity Connected, Natural Gas Connected, Sewer Connected, Water Connected, Water Meter Installed
  • PoolNone
  • roofAsphalt, Pitched, Shingle
  • lot featuresCul-De-Sac
  • parkingGarage, Garage Door Opener
  • HEAT TYPEForced Air
  • AIR CONDITIONINGCentral Air
  • sewerPublic Sewer
  • SubstructureCrawl Space
  • security FeaturesSmoke Detector(s)
  • Green featuresSolar
  • other exterior FeaturesNone

Financial

  • Sales Price$395,000
  • Real Estate Tax $1,826/yr
  • Zoning NR-1, NON-RRL, RES SF

Fernley

Find the newest homes for sale & real estate listings in Fernley!

Explore

Work With Us

Experience a real estate partnership built on trust, expertise, and genuine care. We bring a lifelong understanding of what “home” truly means to every client and every decision.

Follow Us on Instagram