Leave a Message

By providing your contact information to Smith Real Estate Group, your personal information will be processed in accordance with Smith Real Estate Group's Privacy Policy. By checking the box(es) below, you expressly consent to receive marketing or promotional real estate communication from Smith Real Estate Group in the manner selected by you. For SMS text messages, message frequency varies. Message and data rates may apply. Consent is not a condition of purchase of any goods or services. You may opt out of receiving further communications from Smith Real Estate Group at any time. To opt out of receiving SMS text messages, reply STOP to unsubscribe. SMS text messaging is subject to our Terms of Use.

Thank you for your message. We will be in touch with you shortly.

6850 Sharlands Avenue # 1078
SEE ALL PHOTOS
6850 Sharlands Avenue # 1078
Sold

6850 Sharlands Avenue # 1078

6850 Sharlands Avenue # 1078, Reno, NV 89523

$235,000
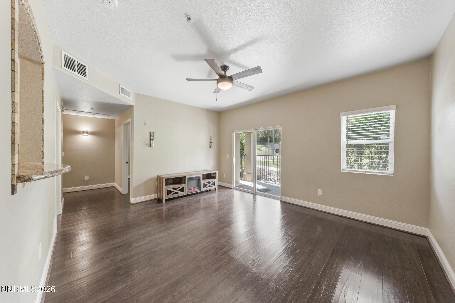
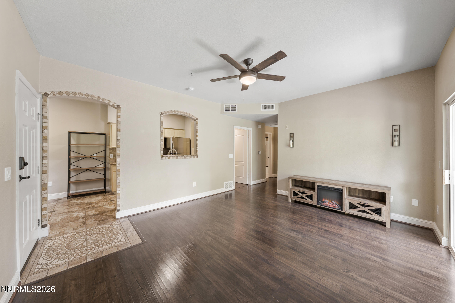
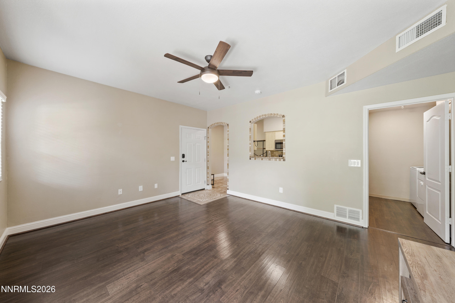
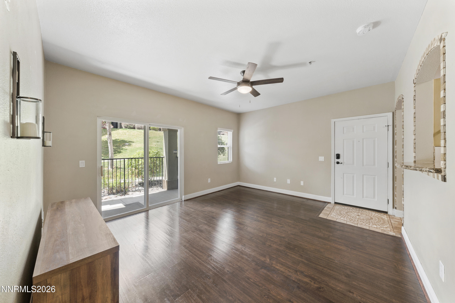
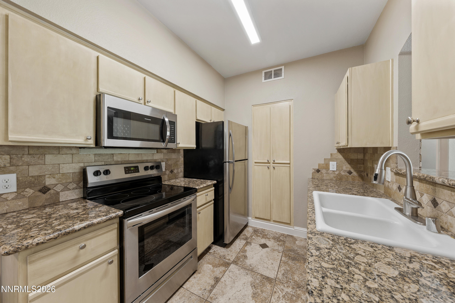
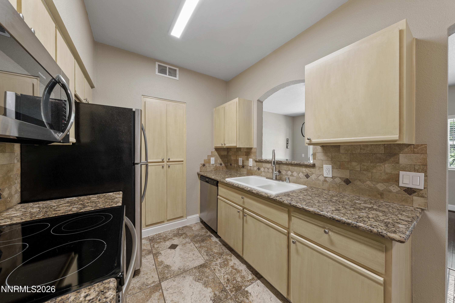
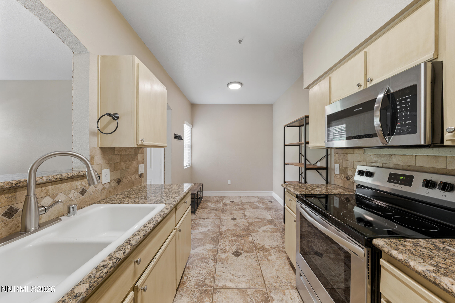
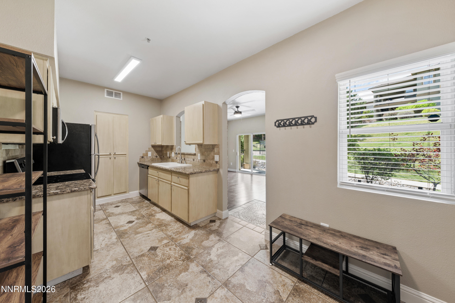
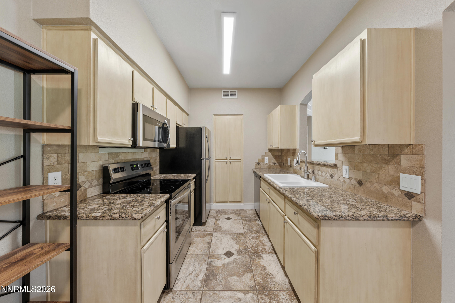
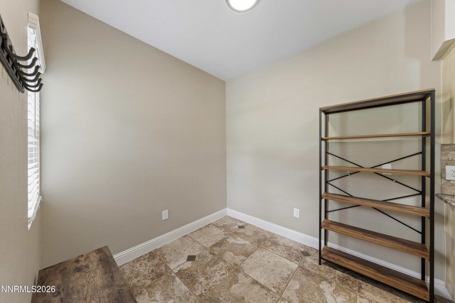
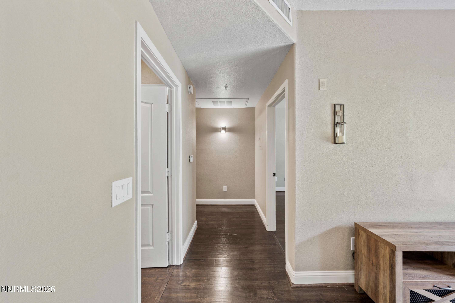
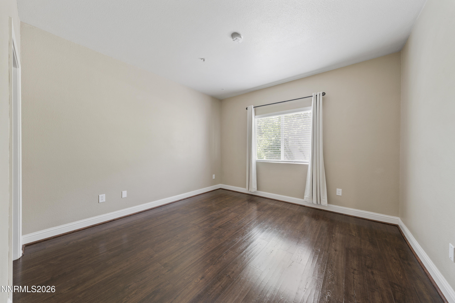
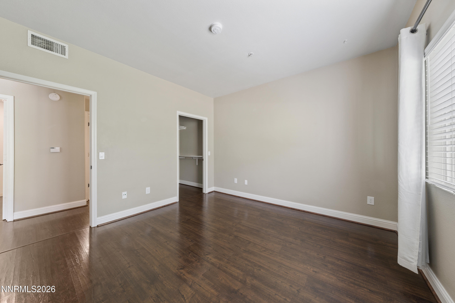
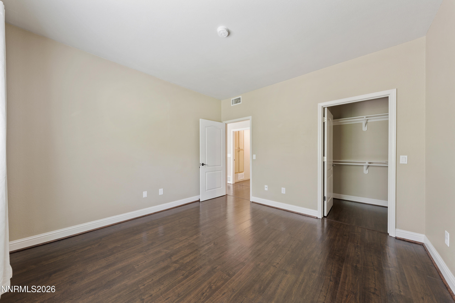
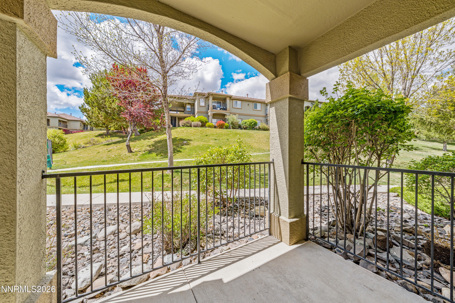
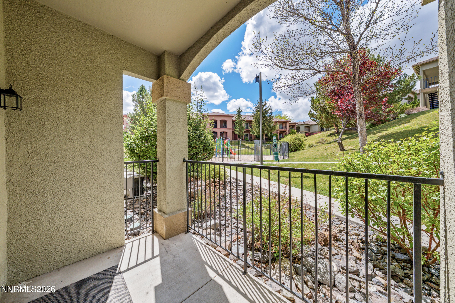
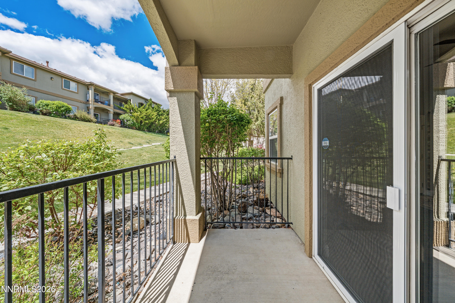
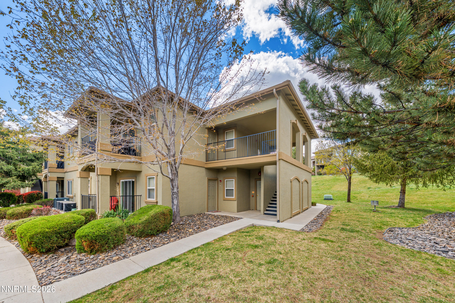
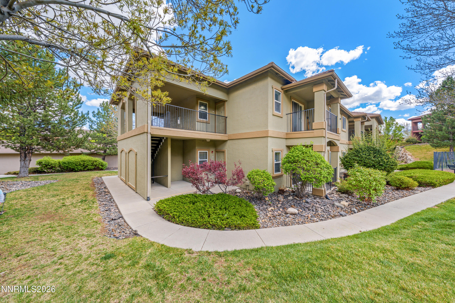
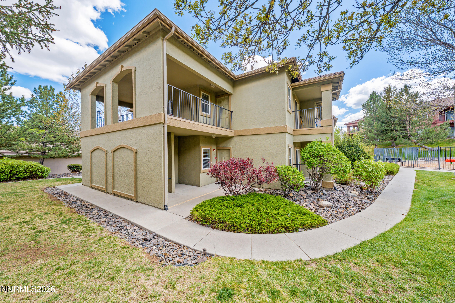
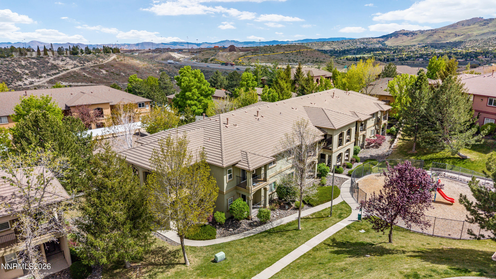
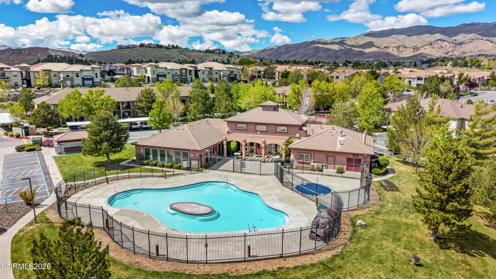
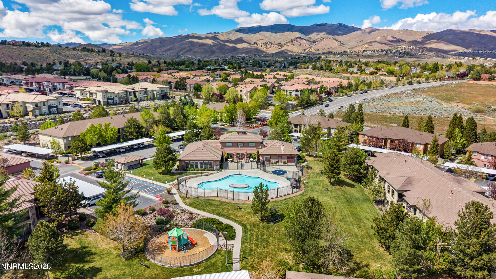
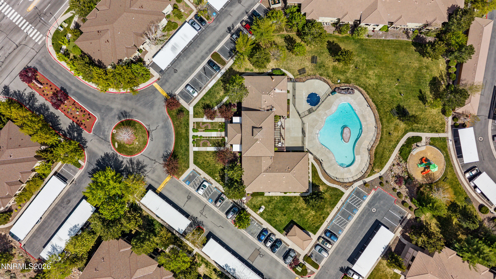
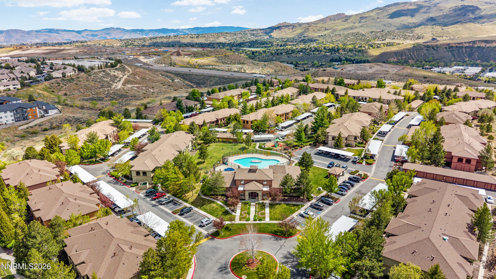
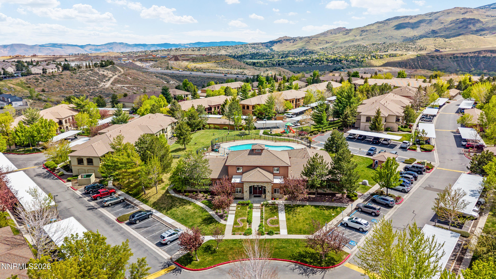
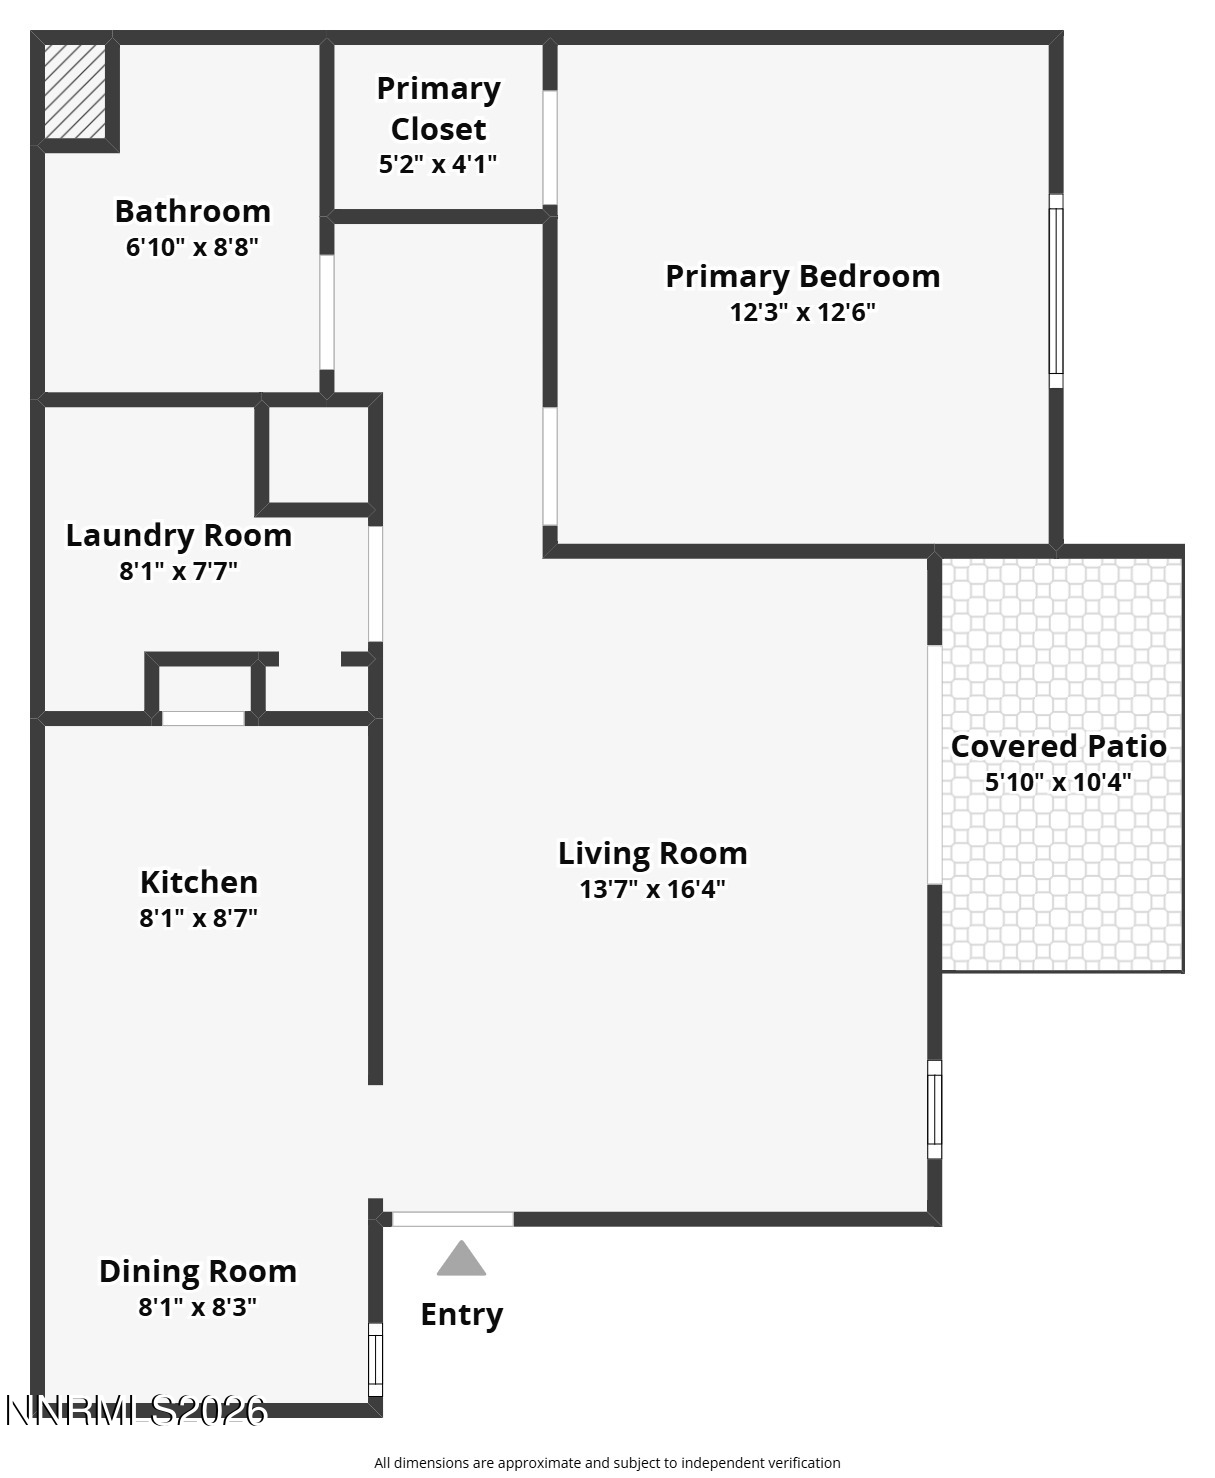
Welcome to this beautifully upgraded ground-floor condo in highly desirable Northwest Reno! This charming one-bedroom home offers the perfect blend of comfort, convenience, and low-maintenance living, with no stairs for easy access. Inside, you'll find tasteful upgrades throughout, including durable engineered wood flooring that adds warmth and style to the space. The open layout is both functional and inviting, perfect for everyday living or entertaining. The kitchen features granite countertops and comes complete with stainless steel appliances, all included, making this home truly move-in ready. Enjoy the added convenience of a dedicated storage closet that comes with the property, perfect for keeping everything organized. Ideally located just minutes from UNR, with quick freeway access and close proximity to shopping and restaurants, this condo offers unbeatable convenience. The community takes care of common areas for you, allowing for a truly low-maintenance lifestyle. Residents also enjoy fantastic amenities, including a sparkling pool, fully equipped clubhouse, fitness center, and two play areas, offering something for everyone. Whether you're a first-time buyer, investor, or looking to simplify, this Northwest Reno gem is a must-see!

1
bed

1
bath

692 Sq.Ft. LIVING AREA

692 Sq.Ft. lot

Terra Foster

Terra Foster

Brittany Smith

Brittany Smith

Features & Amenities

Interior

  • total bedrooms1
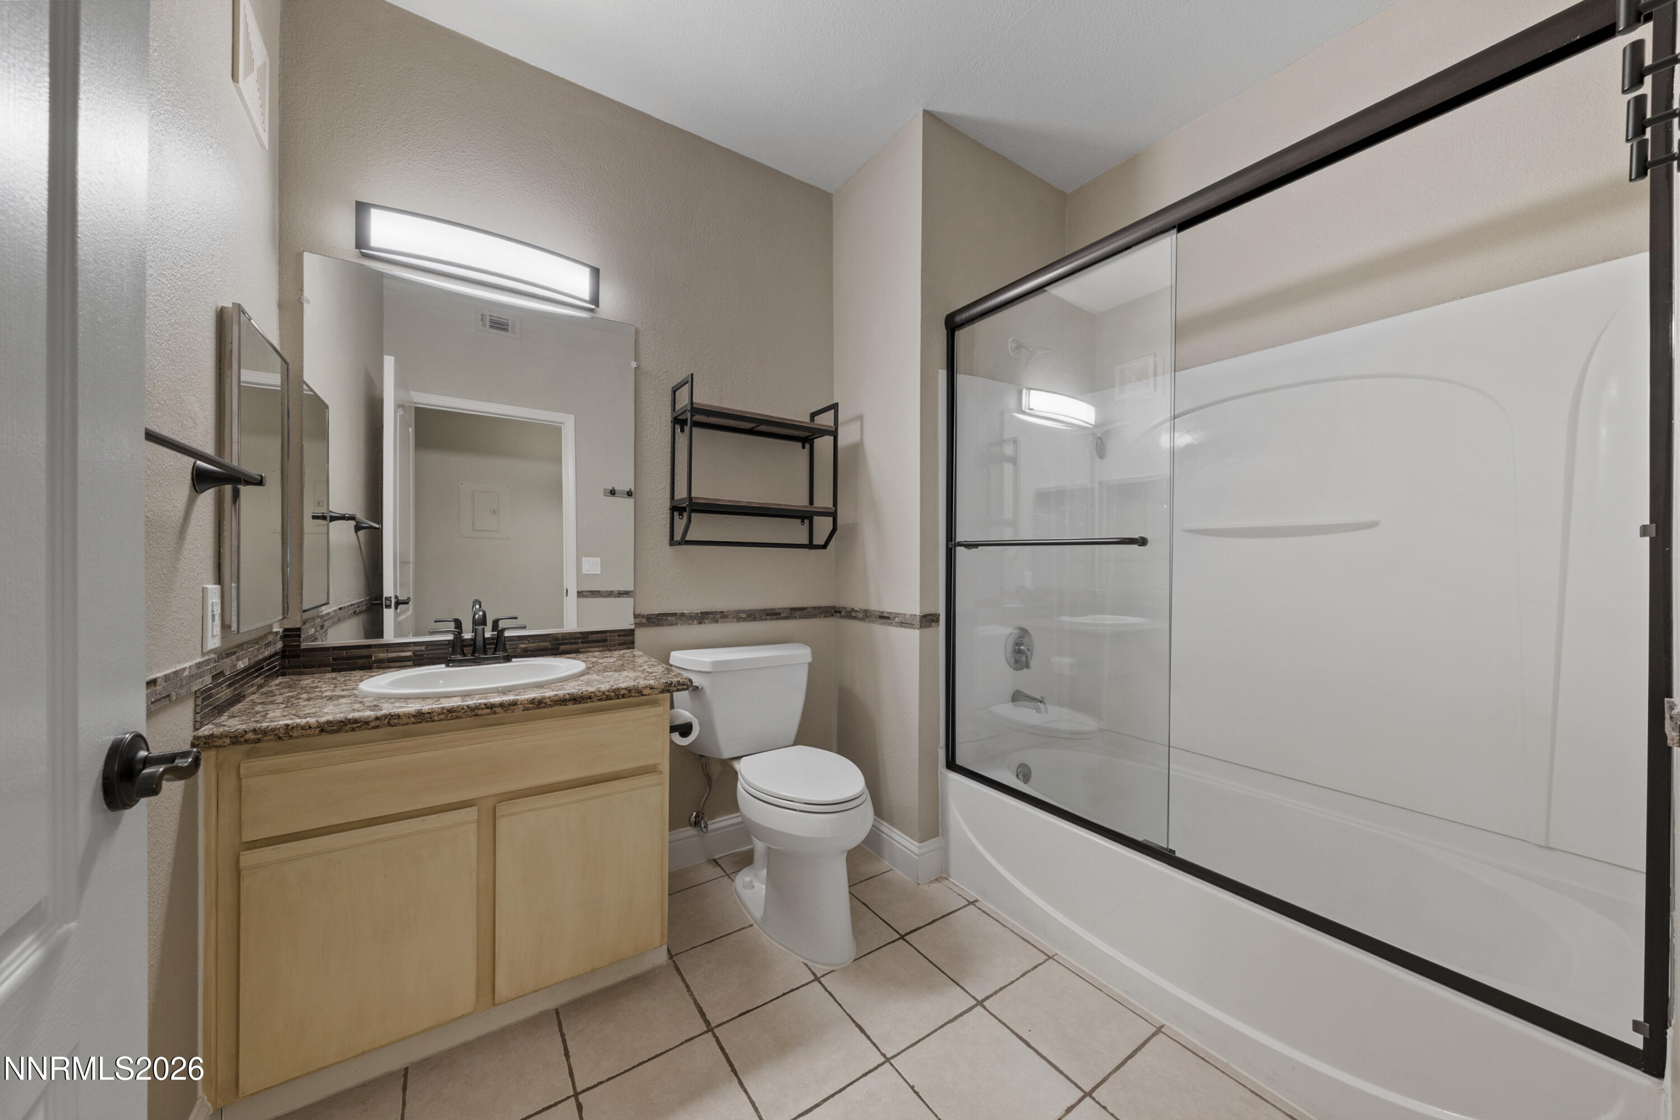
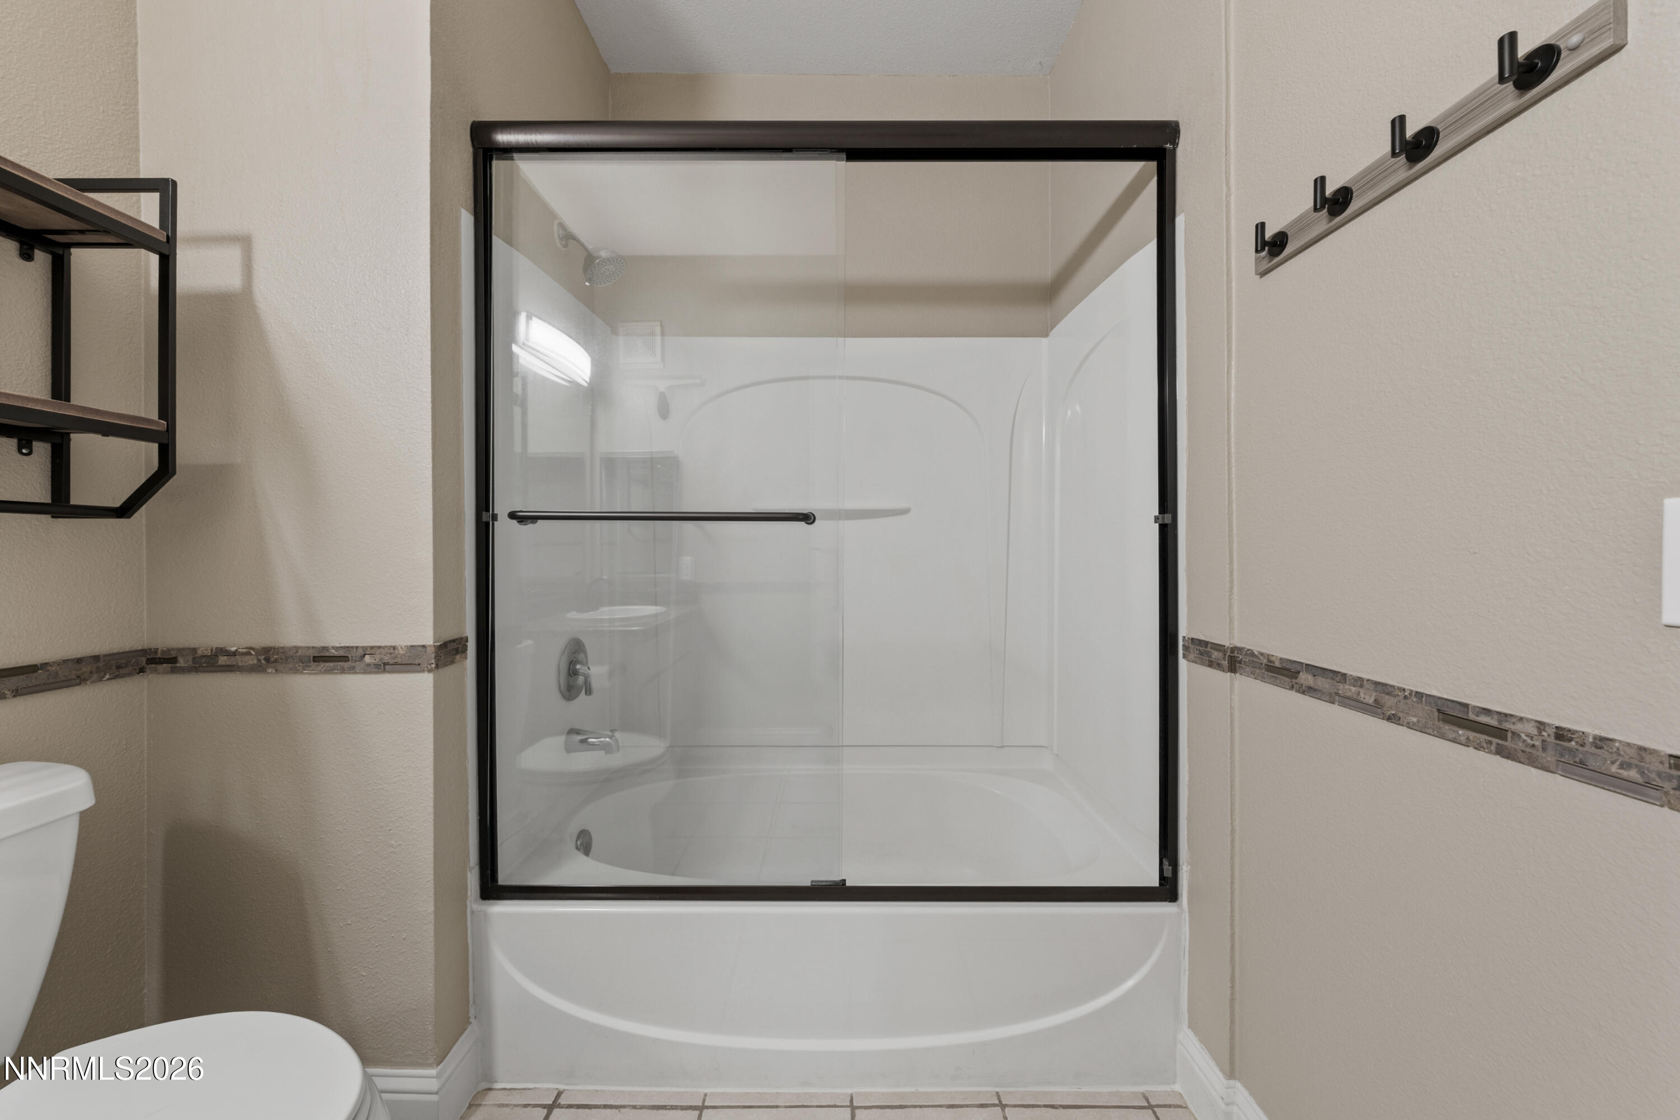
  • Total bathroom1
  • full bathroom1
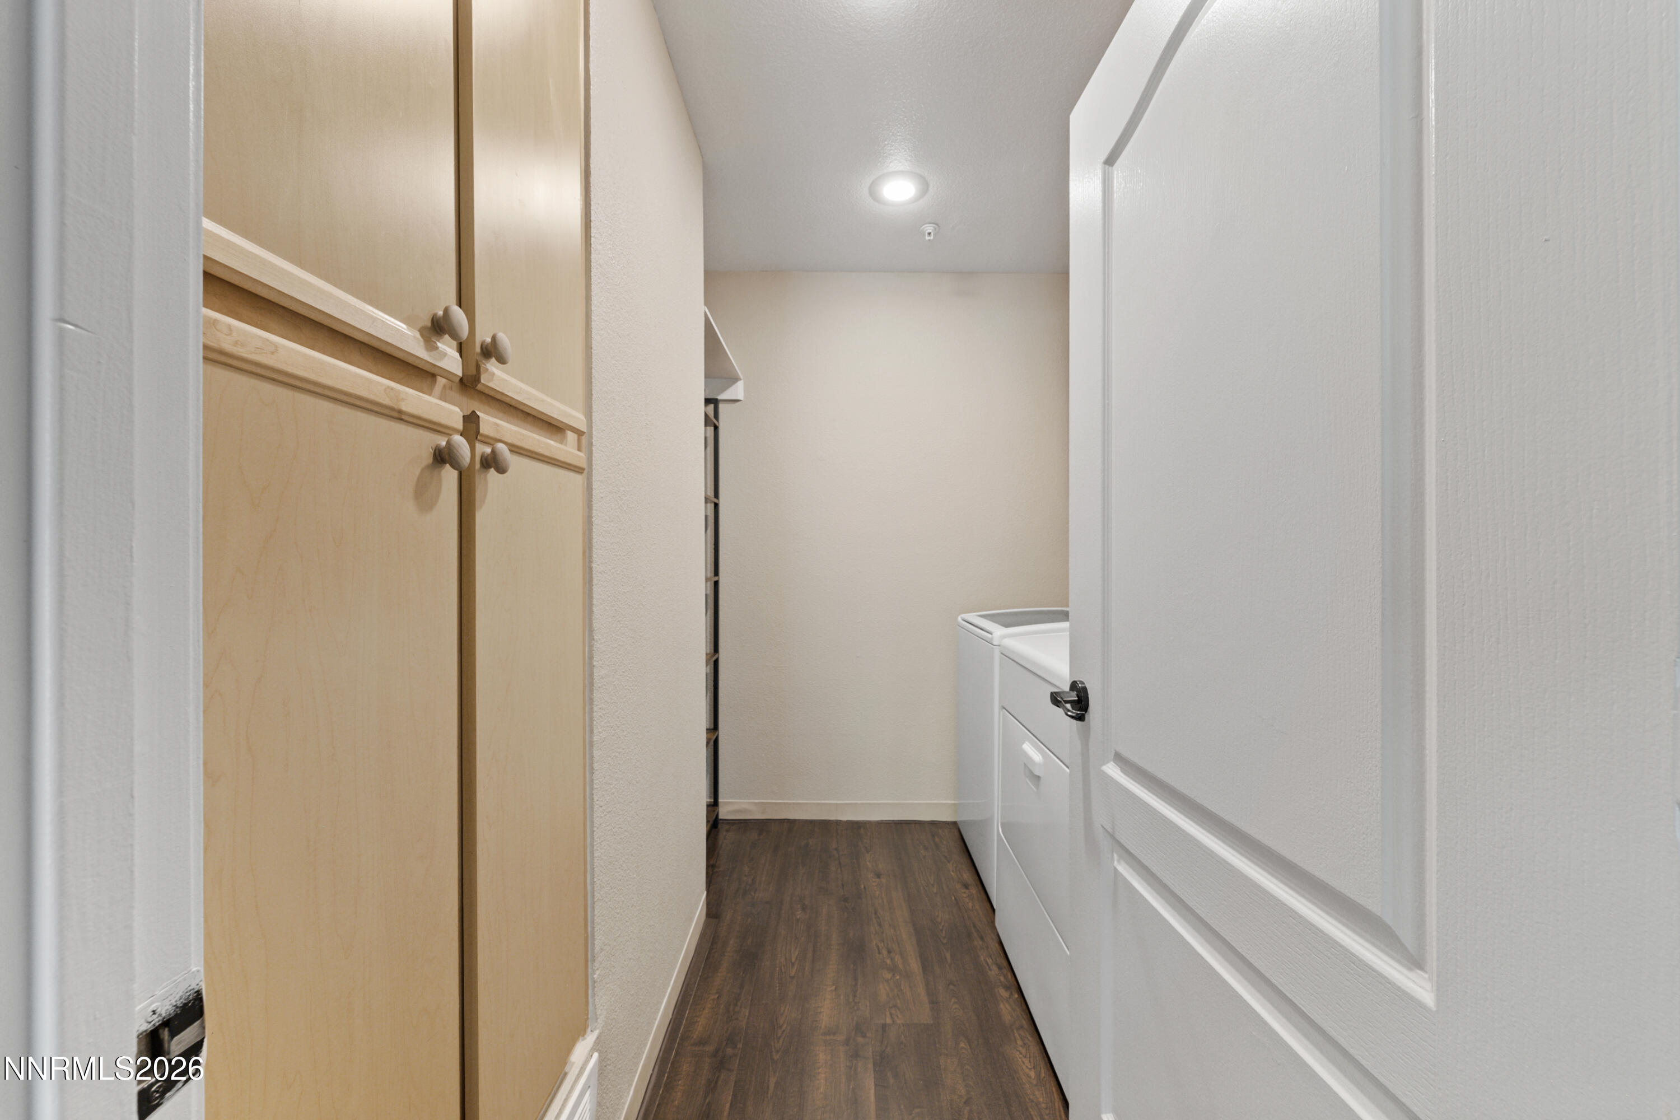
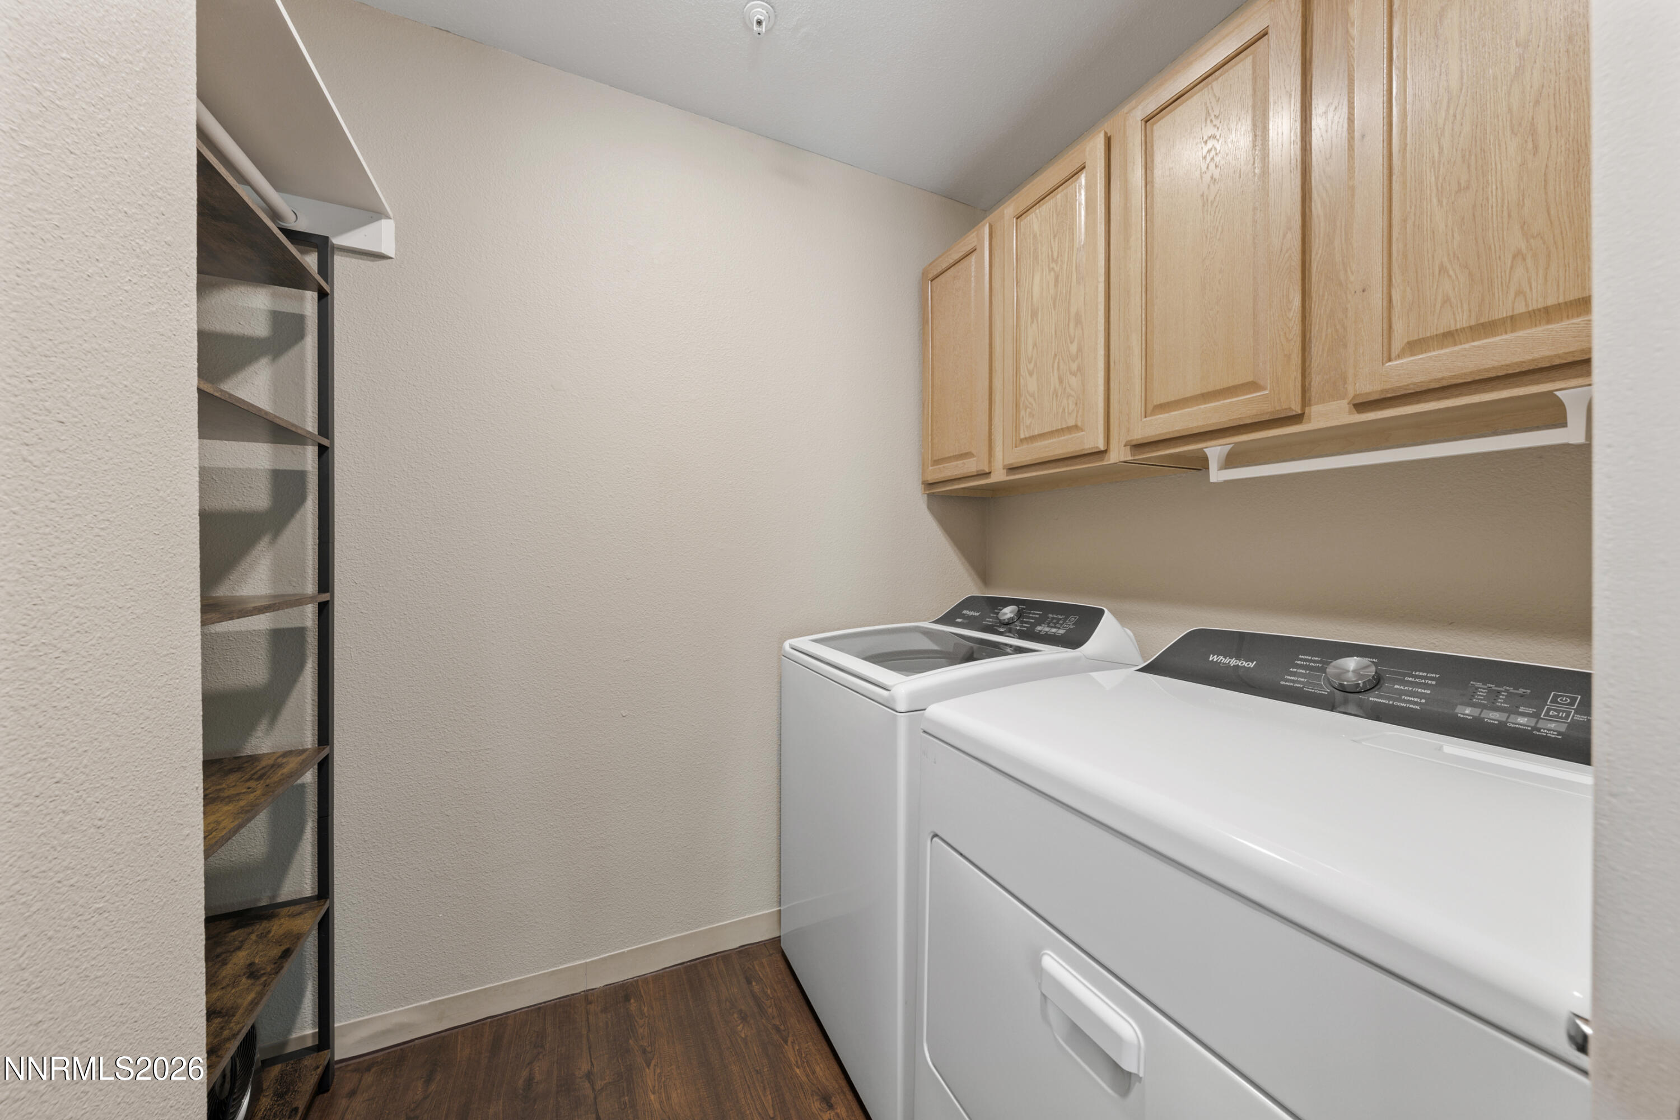
  • Laundry room Cabinets, In Unit, Laundry Room, Shelves
  • Flooring Wood
  • APPLIANCES Dishwasher, Disposal, Dryer, Electric Cooktop, Microwave, Oven, Refrigerator, Smart Appliance(s), Washer
  • other interior Features No Interior Steps

Area & Lot

  • Status Sold
  • Living Area692 Sq.Ft.
  • Total Area692 Sq.Ft.
  • Lot Area692 Sq.Ft.
  • MLS® ID260004844
  • TypeCondo
  • YEAR BUILT2001
  • NeighborhoodReno
  • View DescriptionDesert, Mountain(s)
  • Elementary SchoolWinnemucca, Sarah
  • Middle SchoolBillinghurst
  • High SchoolMcQueen

Exterior

  • STORIES1
  • water SourcePublic
  • utilitiesCable Available, Cable Connected, Electricity Available, Electricity Connected, Internet Available, Internet Connected, Natural Gas Connected, Phone Available, Sewer Connected, Water Connected, Cellular Coverage, Water Meter Installed
  • roofTile
  • lot featuresCommon Area, Landscaped
  • parkingCarport
  • HEAT TYPEForced Air, Natural Gas
  • AIR CONDITIONINGCentral Air
  • sewerPublic Sewer
  • SubstructureSlab
  • HOA AmenitiesClubhouse, Fitness Center, Landscaping, Management, Parking, Pool, Sauna, Spa/Hot Tub, Storage
  • security FeaturesSmoke Detector(s)
  • other exterior FeaturesRain Gutters

Financial

  • Sales Price$235,000
  • Real Estate Tax $873/yr
  • HOA $442/mo
  • Zoning Residential

Reno

A competitive market in Reno, NV, featuring new homes for sale and real estate listings.

Explore

Work With Us

Experience a real estate partnership built on trust, expertise, and genuine care. We bring a lifelong understanding of what “home” truly means to every client and every decision.

Follow Us on Instagram