Leave a Message

By providing your contact information to Smith Real Estate Group, your personal information will be processed in accordance with Smith Real Estate Group's Privacy Policy. By checking the box(es) below, you expressly consent to receive marketing or promotional real estate communication from Smith Real Estate Group in the manner selected by you. For SMS text messages, message frequency varies. Message and data rates may apply. Consent is not a condition of purchase of any goods or services. You may opt out of receiving further communications from Smith Real Estate Group at any time. To opt out of receiving SMS text messages, reply STOP to unsubscribe. SMS text messaging is subject to our Terms of Use.

Thank you for your message. We will be in touch with you shortly.

2237 Kietzke Lane # 123
SEE ALL PHOTOS
2237 Kietzke Lane # 123
For Sale

2237 Kietzke Lane # 123

2237 Kietzke Lane # 123, Reno, NV 89502

$245,500
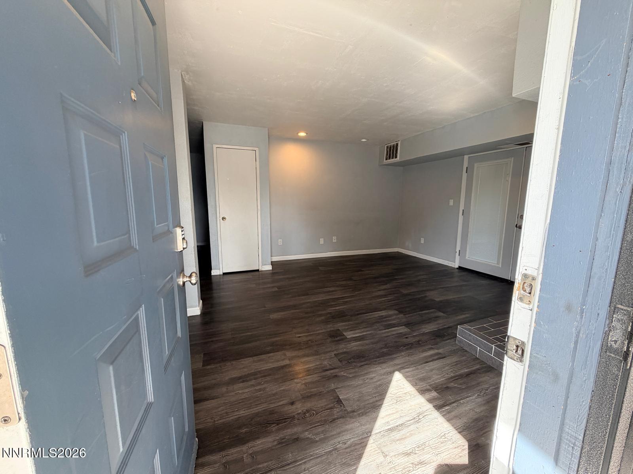
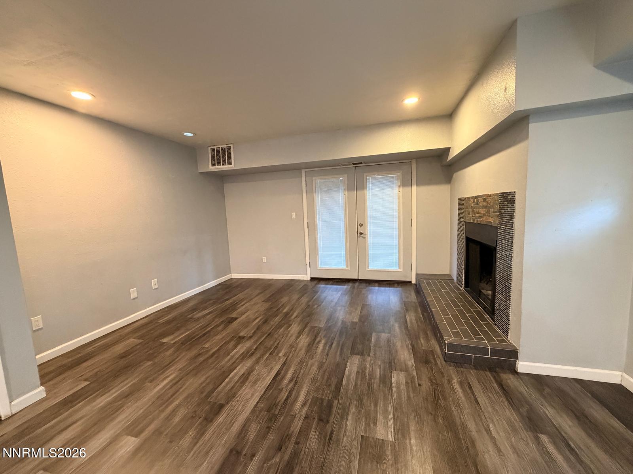
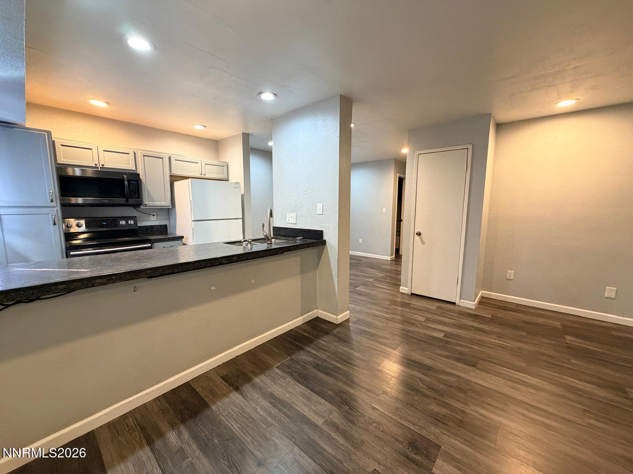
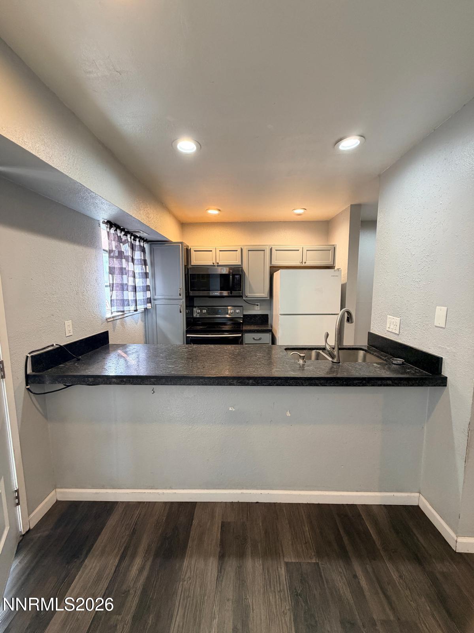
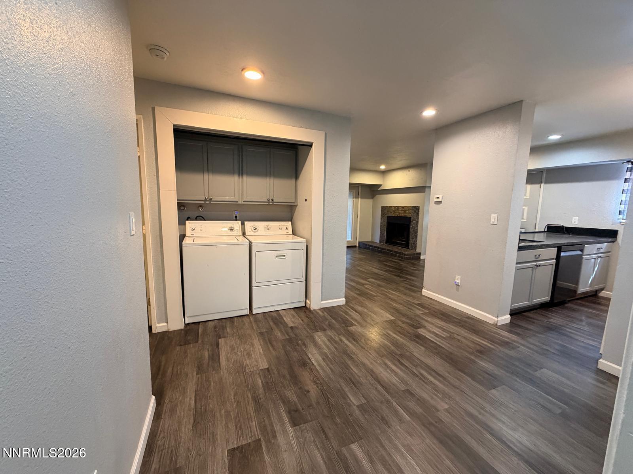
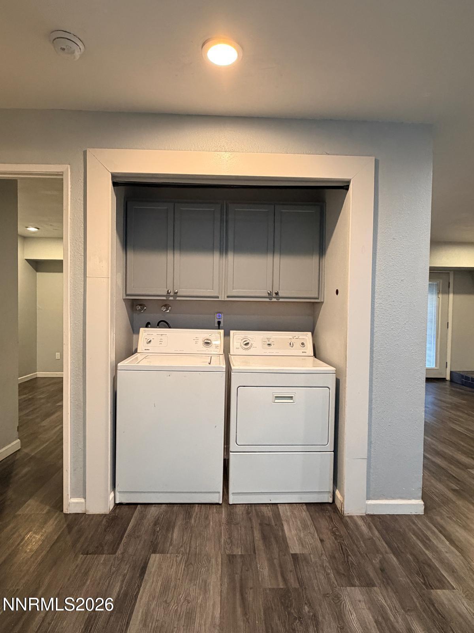
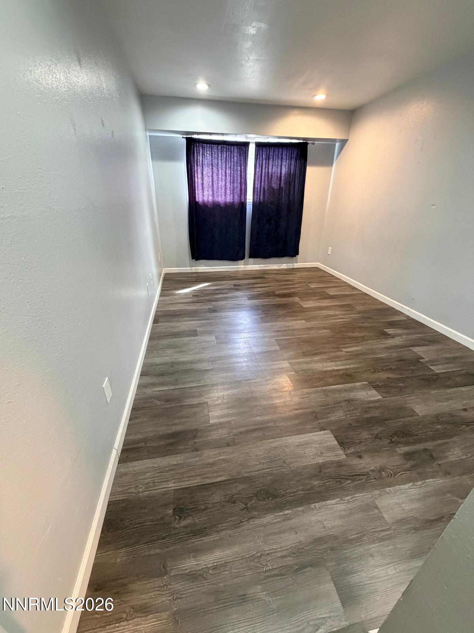
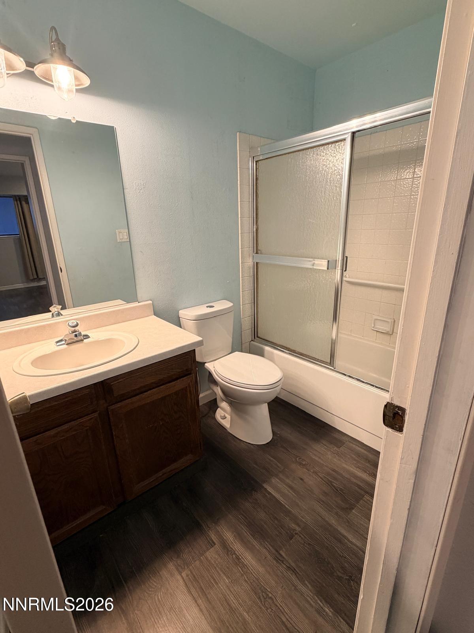
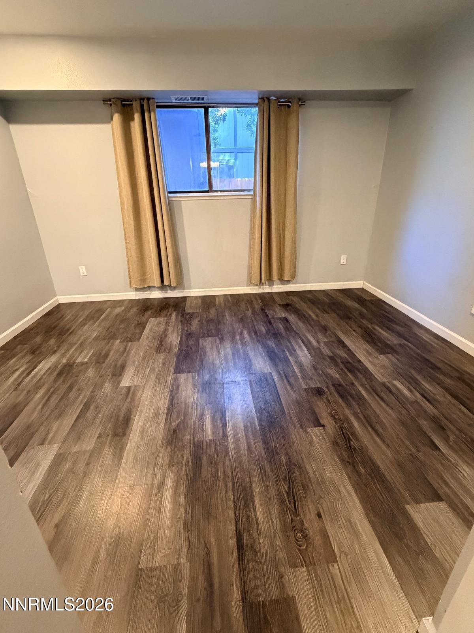
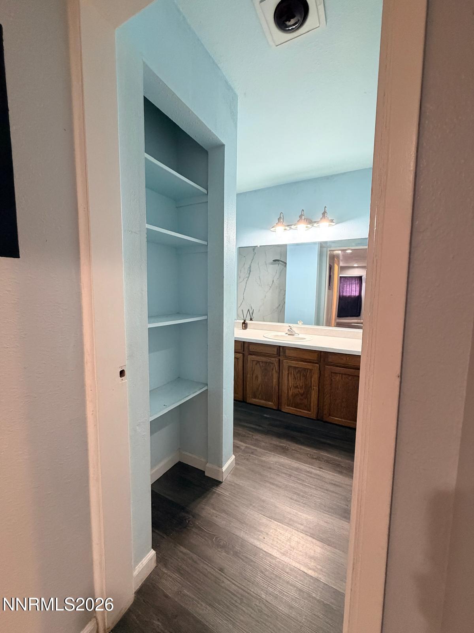
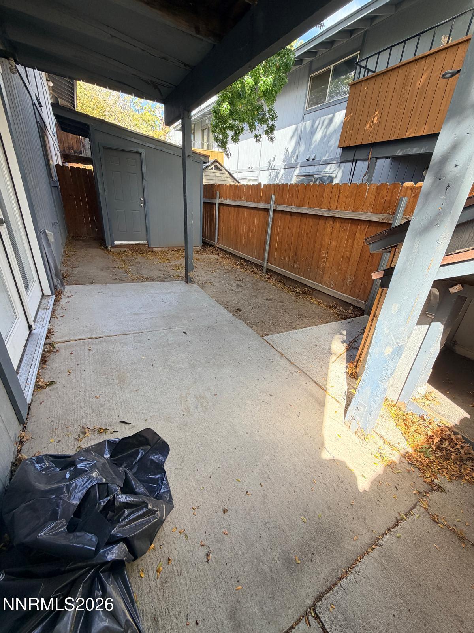
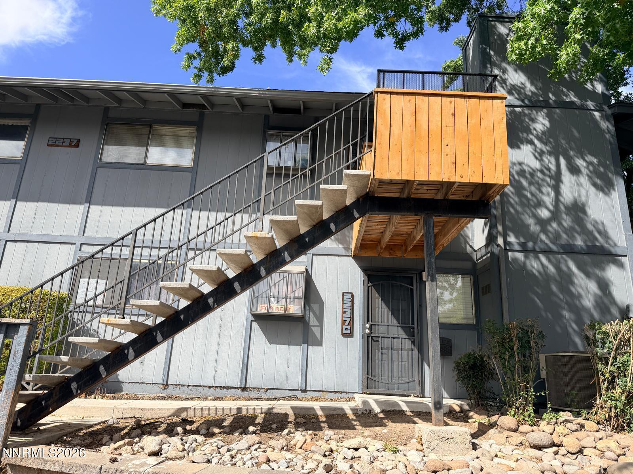
Welcome home to this inviting 2-bedroom, 2-bathroom condo offering 1,001 square feet of comfortable single-story living. As a ground-floor end unit, this home offers convenient access and a thoughtfully designed layout with warm, welcoming interiors and plenty of space to make your own. Step inside to discover beautiful wood-look laminate flooring that flows throughout the living spaces, creating a cohesive and stylish feel. The spacious living room features a charming fireplace, recessed lighting, and French doors that open to the outdoor patio, providing a wonderful space to relax or entertain. The open-concept design connects the living area to the dining space and kitchen, making everyday living feel effortless. The kitchen features crisp cabinetry, sleek dark countertops, stainless steel appliances, and a convenient breakfast bar that opens to the dining area. Whether you're preparing a quick meal or hosting friends, this space offers both functionality and style. Down the hall, you'll find two generously sized bedrooms, including a comfortable primary suite with its own private bathroom. The second bedroom offers flexibility for guests, a home office, or hobbies. Both bathrooms provide practical layouts and ample storage, while the primary bathroom features a spacious vanity and tub/shower combination. Additional highlights include an in-unit laundry area with washer and dryer, built-in cabinetry for extra storage, and a private outdoor patio with a covered area and access to a storage closet. The end-unit location adds an extra touch of privacy and convenience. With its desirable ground-floor layout, inviting living spaces, fireplace, private outdoor area, and convenient 2-bedroom, 2-bathroom floorplan, this condo is ready to welcome you home. Come see all that this charming property has to offer! **Home is being sold AS-IS.

2
beds

2
baths

1,001 Sq.Ft. LIVING AREA

Brittany Smith

Brittany Smith

Features & Amenities

Interior

  • total bedrooms2
  • Total bathrooms2
  • full bathrooms2
  • Laundry room Cabinets, In Hall, Laundry Closet
  • Flooring Laminate
  • Fireplace Wood Burning
  • APPLIANCES Disposal, Dryer, Microwave, Refrigerator, Washer
  • other interior Features Breakfast Bar, High Ceilings

Area & Lot

  • Status For Sale
  • Living Area1,001 Sq.Ft.
  • Total Area1,001 Sq.Ft.
  • MLS® ID260011983
  • TypeCondo
  • YEAR BUILT1979
  • NeighborhoodReno
  • View DescriptionMountain(s), Trees/Woods
  • Elementary SchoolLoder
  • Middle SchoolVaughn
  • High SchoolWooster

Exterior

  • STORIES1
  • water SourcePublic
  • utilitiesCable Available, Electricity Connected, Internet Available, Natural Gas Connected, Sewer Connected, Water Connected
  • roofComposition, Shingle
  • lot featuresLevel
  • parkingCarport
  • HEAT TYPEFireplace(s), Forced Air, Natural Gas
  • sewerPublic Sewer
  • SubstructureSlab
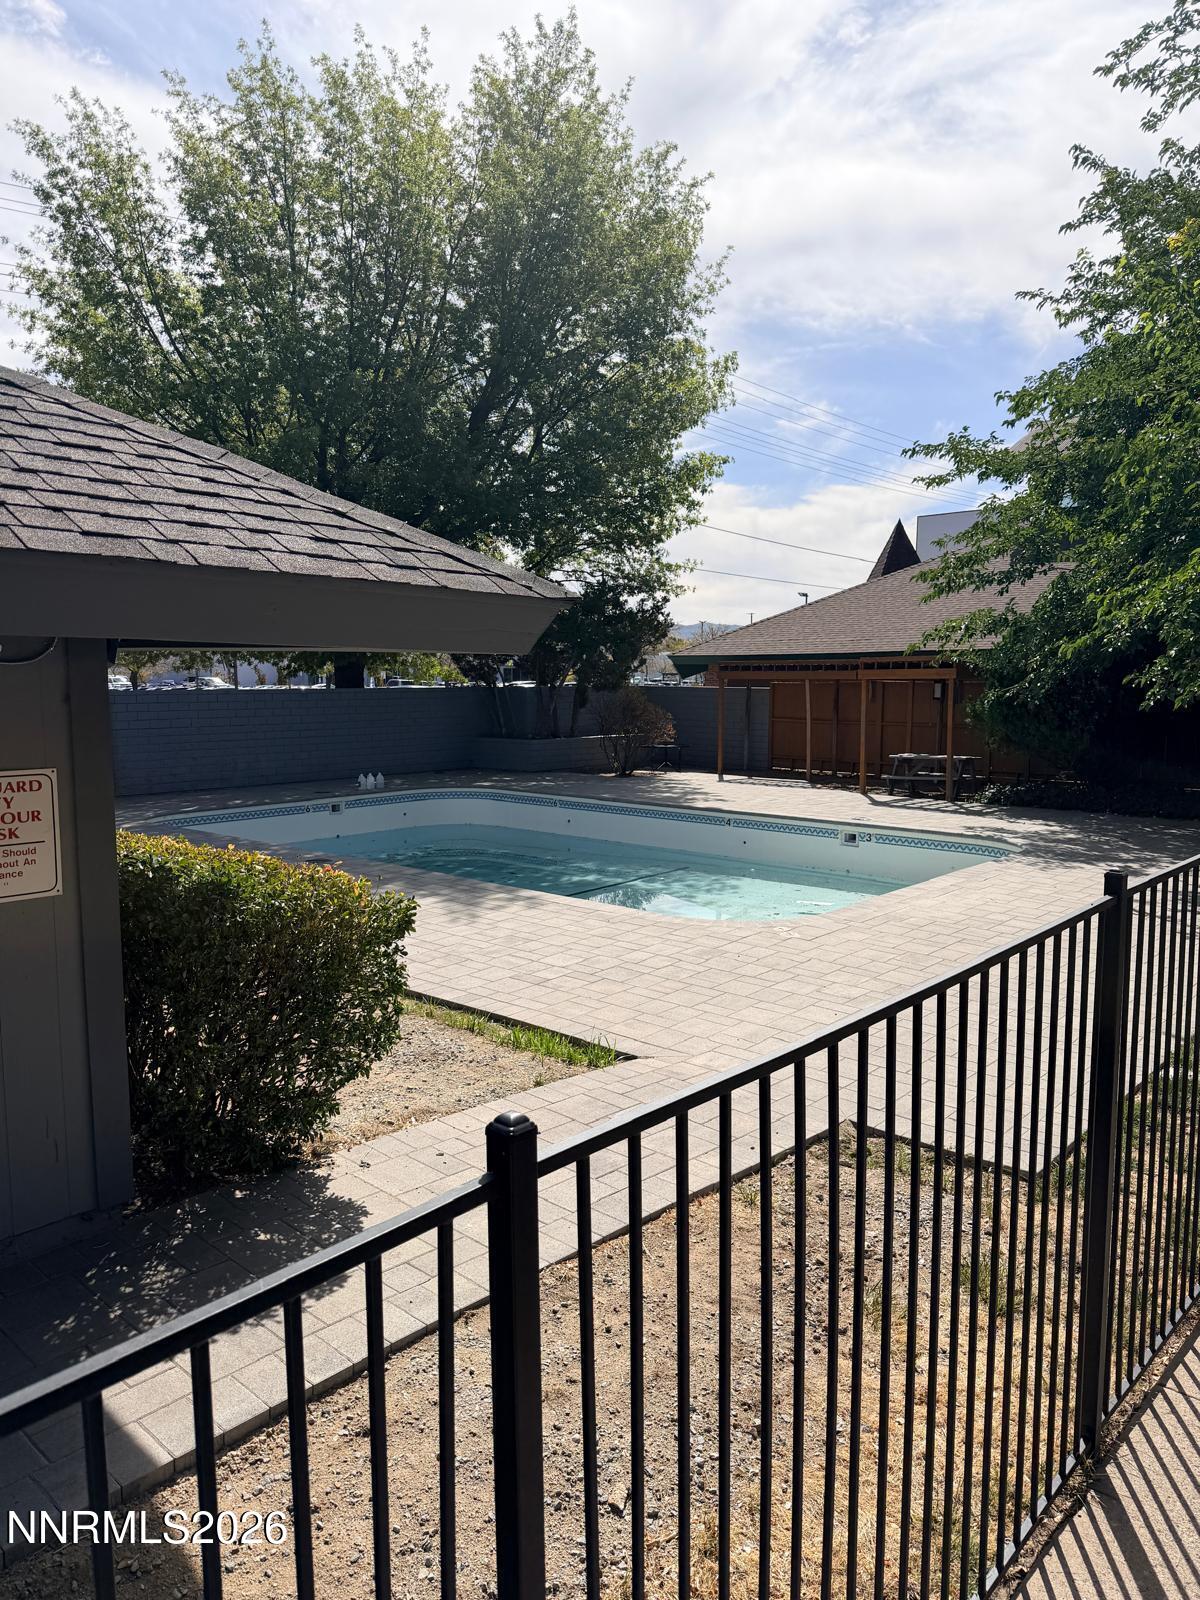
  • HOA AmenitiesPool
  • other exterior FeaturesNone

Financial

  • Sales Price$245,500
  • Real Estate Tax $608/yr
  • HOA $315/mo
  • Zoning MF30
image

Schedule a Showing

We would love to show you our beautiful property. Please select your preferred date and time below. An agent will be in touch shortly to confirm your appointment.

Schedule a Showing

We would love to show you our beautiful property. Please select your preferred date and time below. An agent will be in touch shortly to confirm your appointment.

Thank you for your interest in 2237 Kietzke Lane # 123, Reno, NV 89502. We are reviewing your request and will be in touch shortly!

Mortgage Calculator

Estimate your monthly mortgage payment, including the principal and interest, property taxes, and HOA. Adjust the values to generate a more accurate rate.

All estimates are provided for informational purposes only. Actual amounts may vary.
$0,000 Your Payment 20 15 65
$0,000 Your Payment

Reno

A competitive market in Reno, NV, featuring new homes for sale and real estate listings.

Explore

Work With Us

Experience a real estate partnership built on trust, expertise, and genuine care. We bring a lifelong understanding of what “home” truly means to every client and every decision.

Follow Us on Instagram