Leave a Message

By providing your contact information to Smith Real Estate Group, your personal information will be processed in accordance with Smith Real Estate Group's Privacy Policy. By checking the box(es) below, you expressly consent to receive marketing or promotional real estate communication from Smith Real Estate Group in the manner selected by you. For SMS text messages, message frequency varies. Message and data rates may apply. Consent is not a condition of purchase of any goods or services. You may opt out of receiving further communications from Smith Real Estate Group at any time. To opt out of receiving SMS text messages, reply STOP to unsubscribe. SMS text messaging is subject to our Terms of Use.

Thank you for your message. We will be in touch with you shortly.

18212 Polar Bear Court
SEE ALL PHOTOS
18212 Polar Bear Court
Courtesy of Real Broker LLC
For Sale

18212 Polar Bear Court

18212 Polar Bear Court, Reno, NV 89508

$555,000
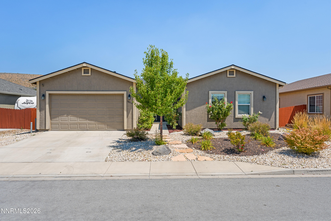
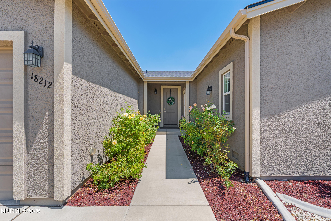
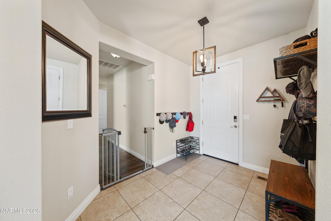
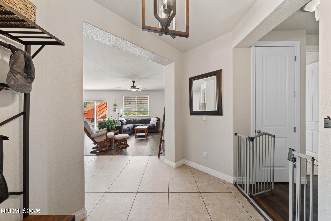
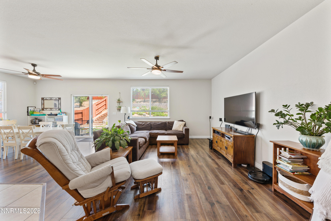
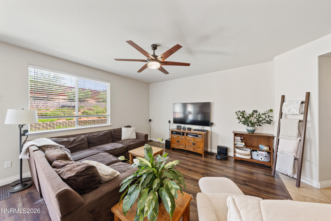
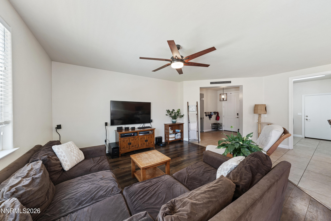
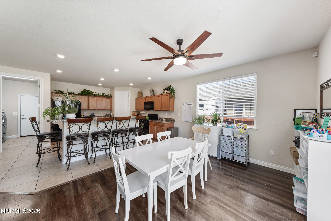
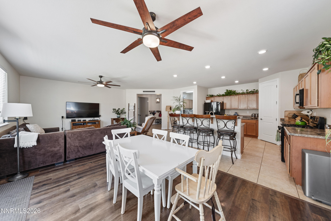
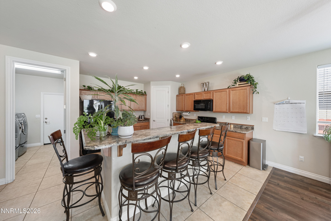
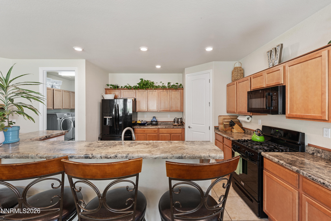
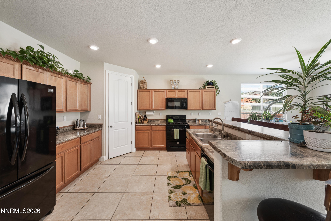
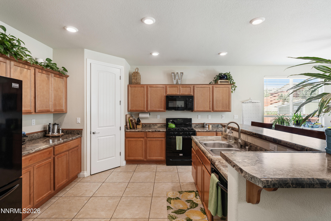
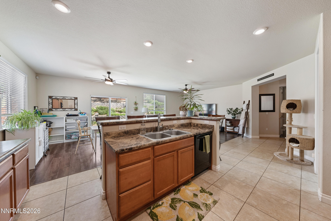
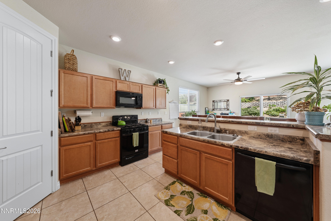
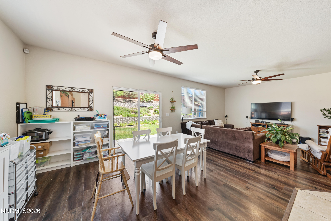
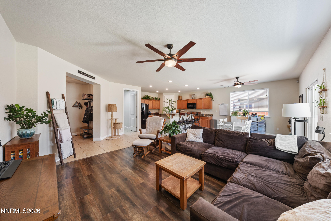
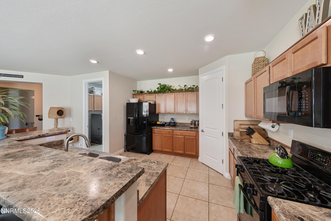
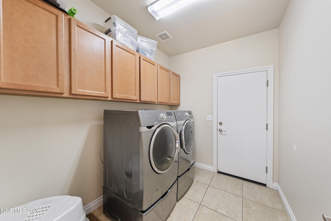
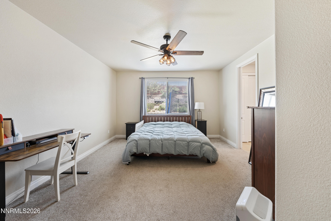
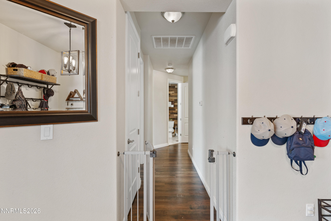
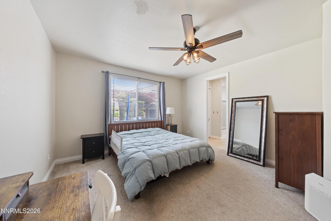
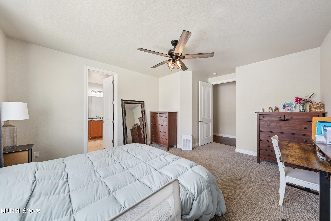
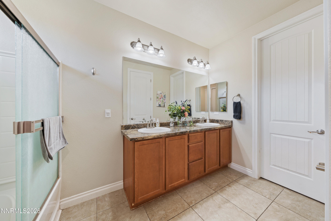
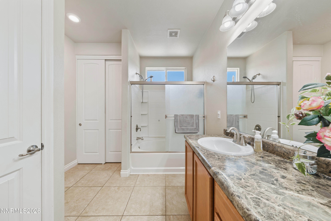
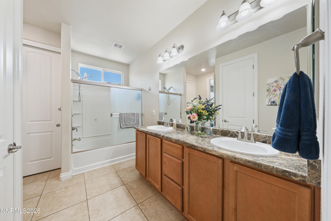
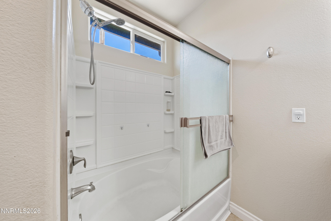
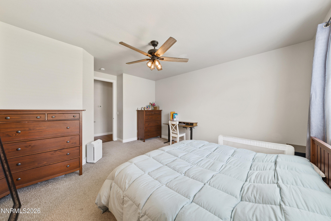
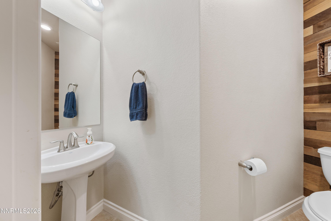
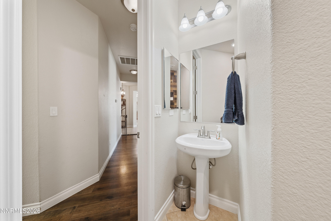
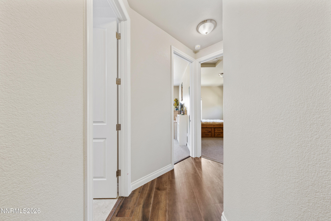
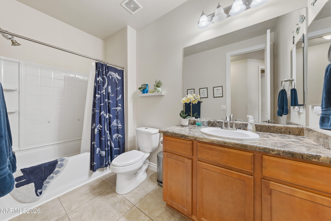
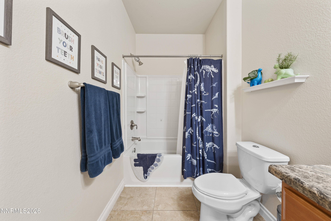
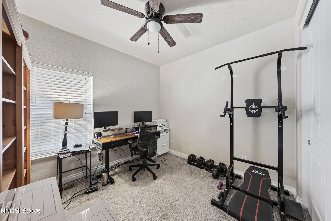
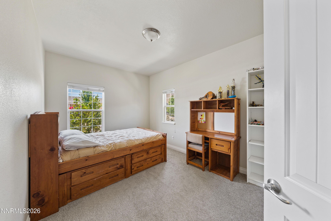
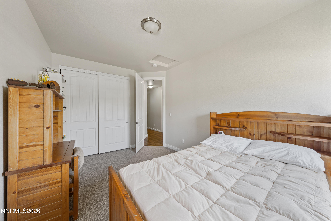
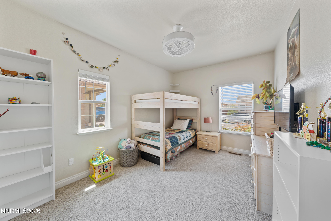
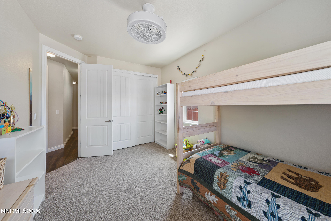
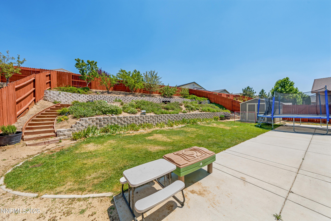
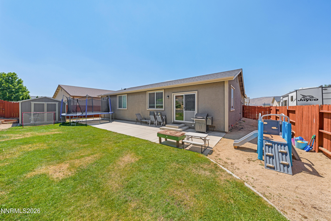
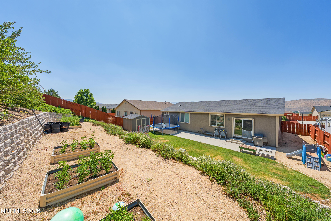
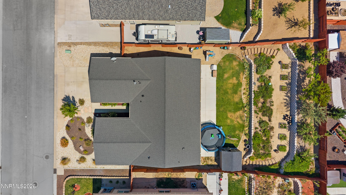
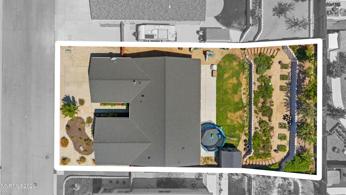
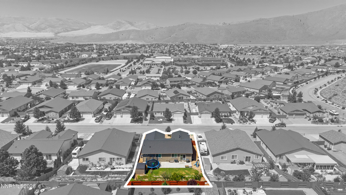
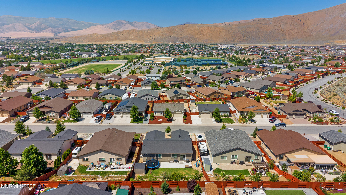
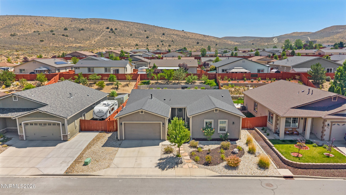
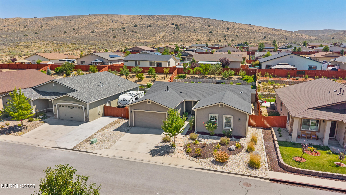
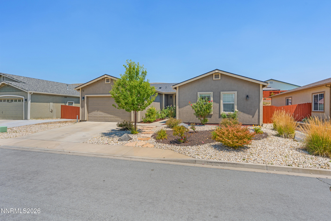
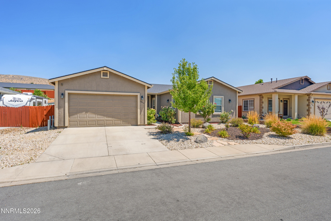
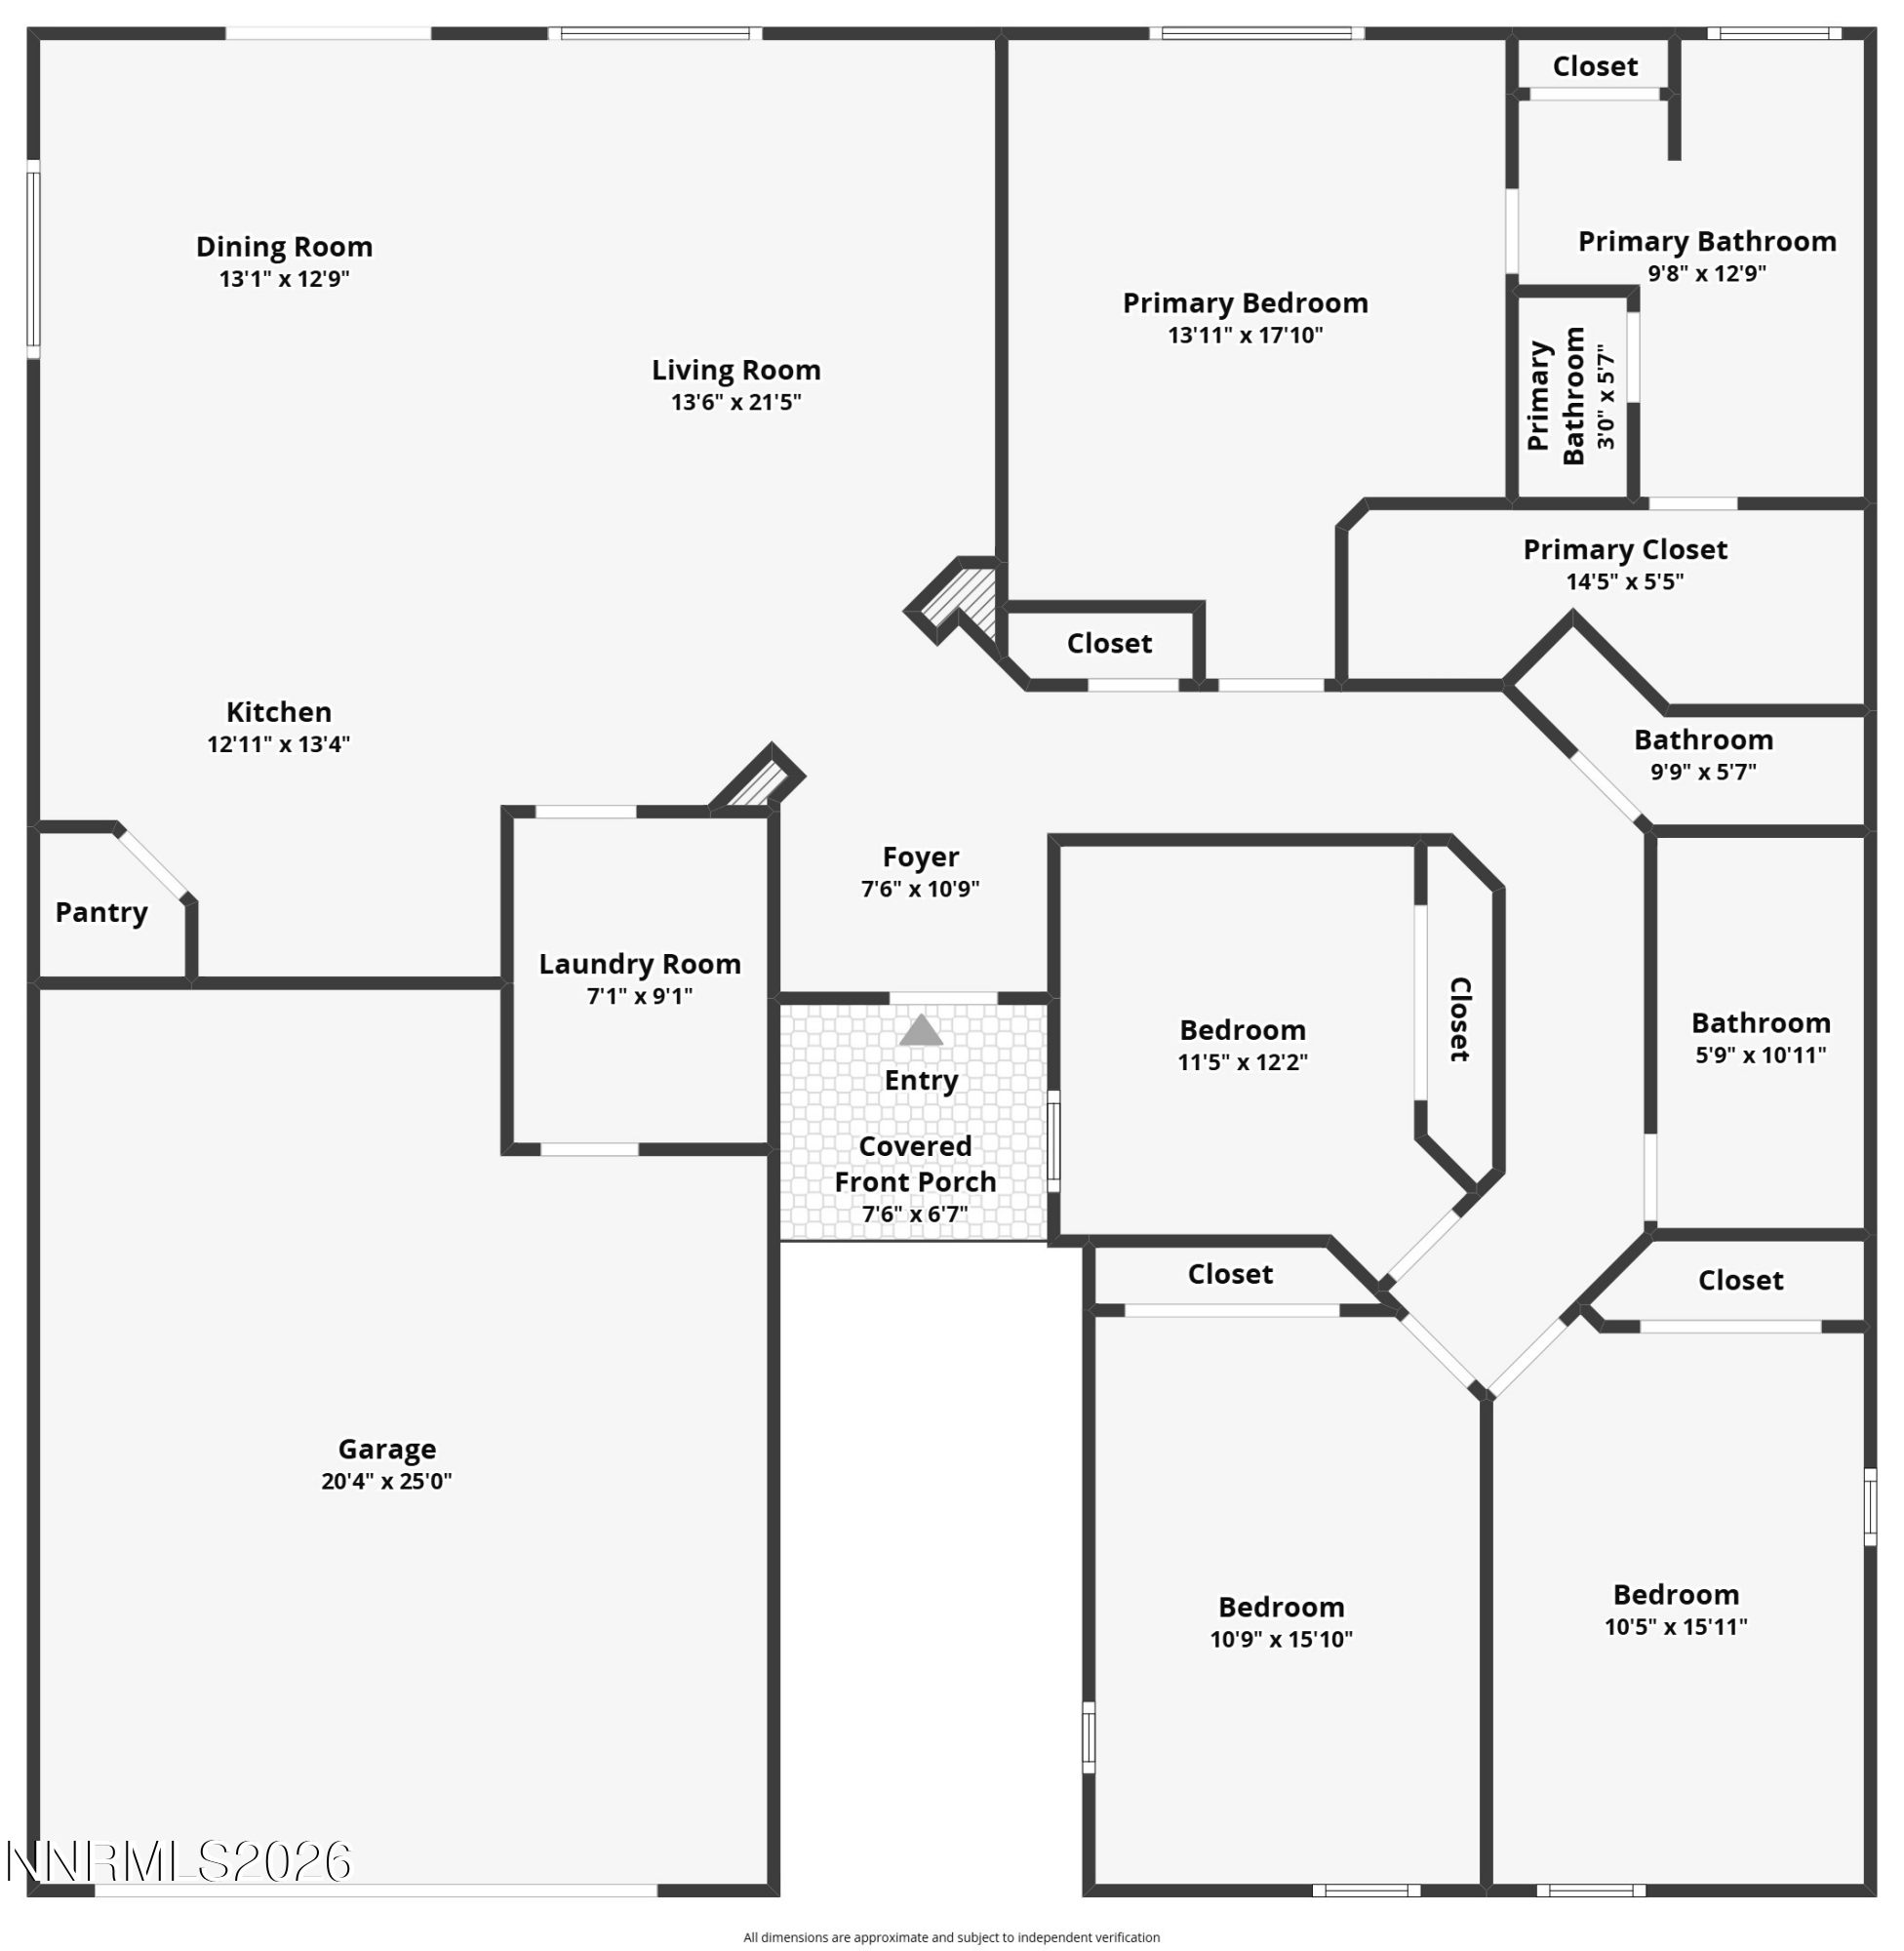
Welcome to Polar Bear Court, more than just another street in Cold Springs, it's where your next home awaits. This spacious four-bedroom, 2.5-bathroom residence offers 1,977 square feet of comfort and style. As you enter through the foyer, take off your shoes and step into the inviting great room, which seamlessly combines the living room, dining room, and kitchen. The kitchen boasts beautiful maple cabinets, sleek countertops, an oversized pantry, and a breakfast bar, perfect for entertaining or enjoying your morning coffee. The living and dining areas are enhanced by two ceiling fans and multiple windows, flooding the space with natural light. Down the hall, the oversized primary bedroom features a ceiling fan for added comfort. The primary bathroom is a luxurious retreat, complete with dual sinks, a spacious garden tub, a separate shower, a linen closet, and a generous closet for all your storage needs. You'll find three additional cozy bedrooms along the hallway, with plush carpeting to keep your feet warm on chilly mornings. A stylish half bath features a charming wooden accent wall, adding character to the home. Convenience is key, with a full laundry room adjacent to the kitchen, equipped with cabinets and access to the two-car garage. Step outside to a beautifully landscaped yard, complete with a large patio ideal for entertaining and ample space on each side for outdoor activities. A shed provides storage for all your yard maintenance items, while lush grass makes the yard functional and inviting. Garden enthusiasts will appreciate the backyard with garden beds, mint, strawberries, boysenberries and fruit trees, including cherry, peach, apple, and pear. This street offers direct access to BLM Land, with nearby trails and community parks, plus a dog park. Conveniently located close to Highway 395, you're just 15-20 minutes from Reno. This property is truly a place where you can put down roots and enjoy all that Cold Springs has to offer!

4
beds

3
baths

1,977 Sq.Ft. LIVING AREA

9,307 Sq.Ft. lot

Brittany Smith

Brittany Smith

Features & Amenities

Interior

  • total bedrooms4
  • Total bathrooms3
  • full bathrooms2
  • half bathroom1
  • Laundry room Cabinets, Laundry Room
  • Flooring Carpet, Ceramic Tile, Luxury Vinyl
  • APPLIANCES Dishwasher, Disposal, Microwave, Refrigerator
  • other interior Features Breakfast Bar, Ceiling Fan(s), Entrance Foyer, Pantry, Primary Downstairs, Walk-In Closet(s)

Area & Lot

  • Status For Sale
  • Living Area1,977 Sq.Ft.
  • Total Area1,977 Sq.Ft.
  • Lot Area9,307 Sq.Ft.
  • MLS® ID260010127
  • TypeResidential
  • YEAR BUILT2016
  • NeighborhoodReno
  • View DescriptionDesert, Mountain(s)
  • Elementary SchoolMichael Inskeep
  • Middle SchoolCold Springs
  • High SchoolNorth Valleys

Exterior

  • STORIES1
  • Garage Space2.0
  • water SourcePublic
  • utilitiesCable Available, Electricity Connected, Internet Available, Natural Gas Connected, Phone Available, Sewer Connected, Water Connected
  • roofComposition, Shingle
  • lot featuresLevel, Sloped Up, Sprinklers In Front, Sprinklers In Rear
  • parkingAttached, Garage, Garage Door Opener, RV Access/Parking
  • HEAT TYPEForced Air, Natural Gas
  • AIR CONDITIONINGCentral Air
  • sewerPublic Sewer
  • SubstructureCrawl Space
  • HOA AmenitiesSecurity
  • security FeaturesCarbon Monoxide Detector(s), Smoke Detector(s)
  • other exterior FeaturesRain Gutters

Financial

  • Sales Price$555,000
  • Real Estate Tax $3,791/yr
  • HOA $134/3 mos
  • Zoning mds
View Virtual Tour
image

Schedule a Showing

We would love to show you our beautiful property. Please select your preferred date and time below. An agent will be in touch shortly to confirm your appointment.

Schedule a Showing

We would love to show you our beautiful property. Please select your preferred date and time below. An agent will be in touch shortly to confirm your appointment.

Thank you for your interest in 18212 Polar Bear Court, Reno, NV 89508. We are reviewing your request and will be in touch shortly!

Mortgage Calculator

Estimate your monthly mortgage payment, including the principal and interest, property taxes, and HOA. Adjust the values to generate a more accurate rate.

All estimates are provided for informational purposes only. Actual amounts may vary.
$0,000 Your Payment 20 15 65
$0,000 Your Payment

Reno

A competitive market in Reno, NV, featuring new homes for sale and real estate listings.

Explore

Work With Us

Experience a real estate partnership built on trust, expertise, and genuine care. We bring a lifelong understanding of what “home” truly means to every client and every decision.

Follow Us on Instagram