Leave a Message

By providing your contact information to Smith Real Estate Group, your personal information will be processed in accordance with Smith Real Estate Group's Privacy Policy. By checking the box(es) below, you expressly consent to receive marketing or promotional real estate communication from Smith Real Estate Group in the manner selected by you. For SMS text messages, message frequency varies. Message and data rates may apply. Consent is not a condition of purchase of any goods or services. You may opt out of receiving further communications from Smith Real Estate Group at any time. To opt out of receiving SMS text messages, reply STOP to unsubscribe. SMS text messaging is subject to our Terms of Use.

Thank you for your message. We will be in touch with you shortly.

17231 Desert Lake Court
Courtesy of Real Broker LLC
Sold

17231 Desert Lake Court

17231 Desert Lake Court, Reno, NV 89508

$500,000
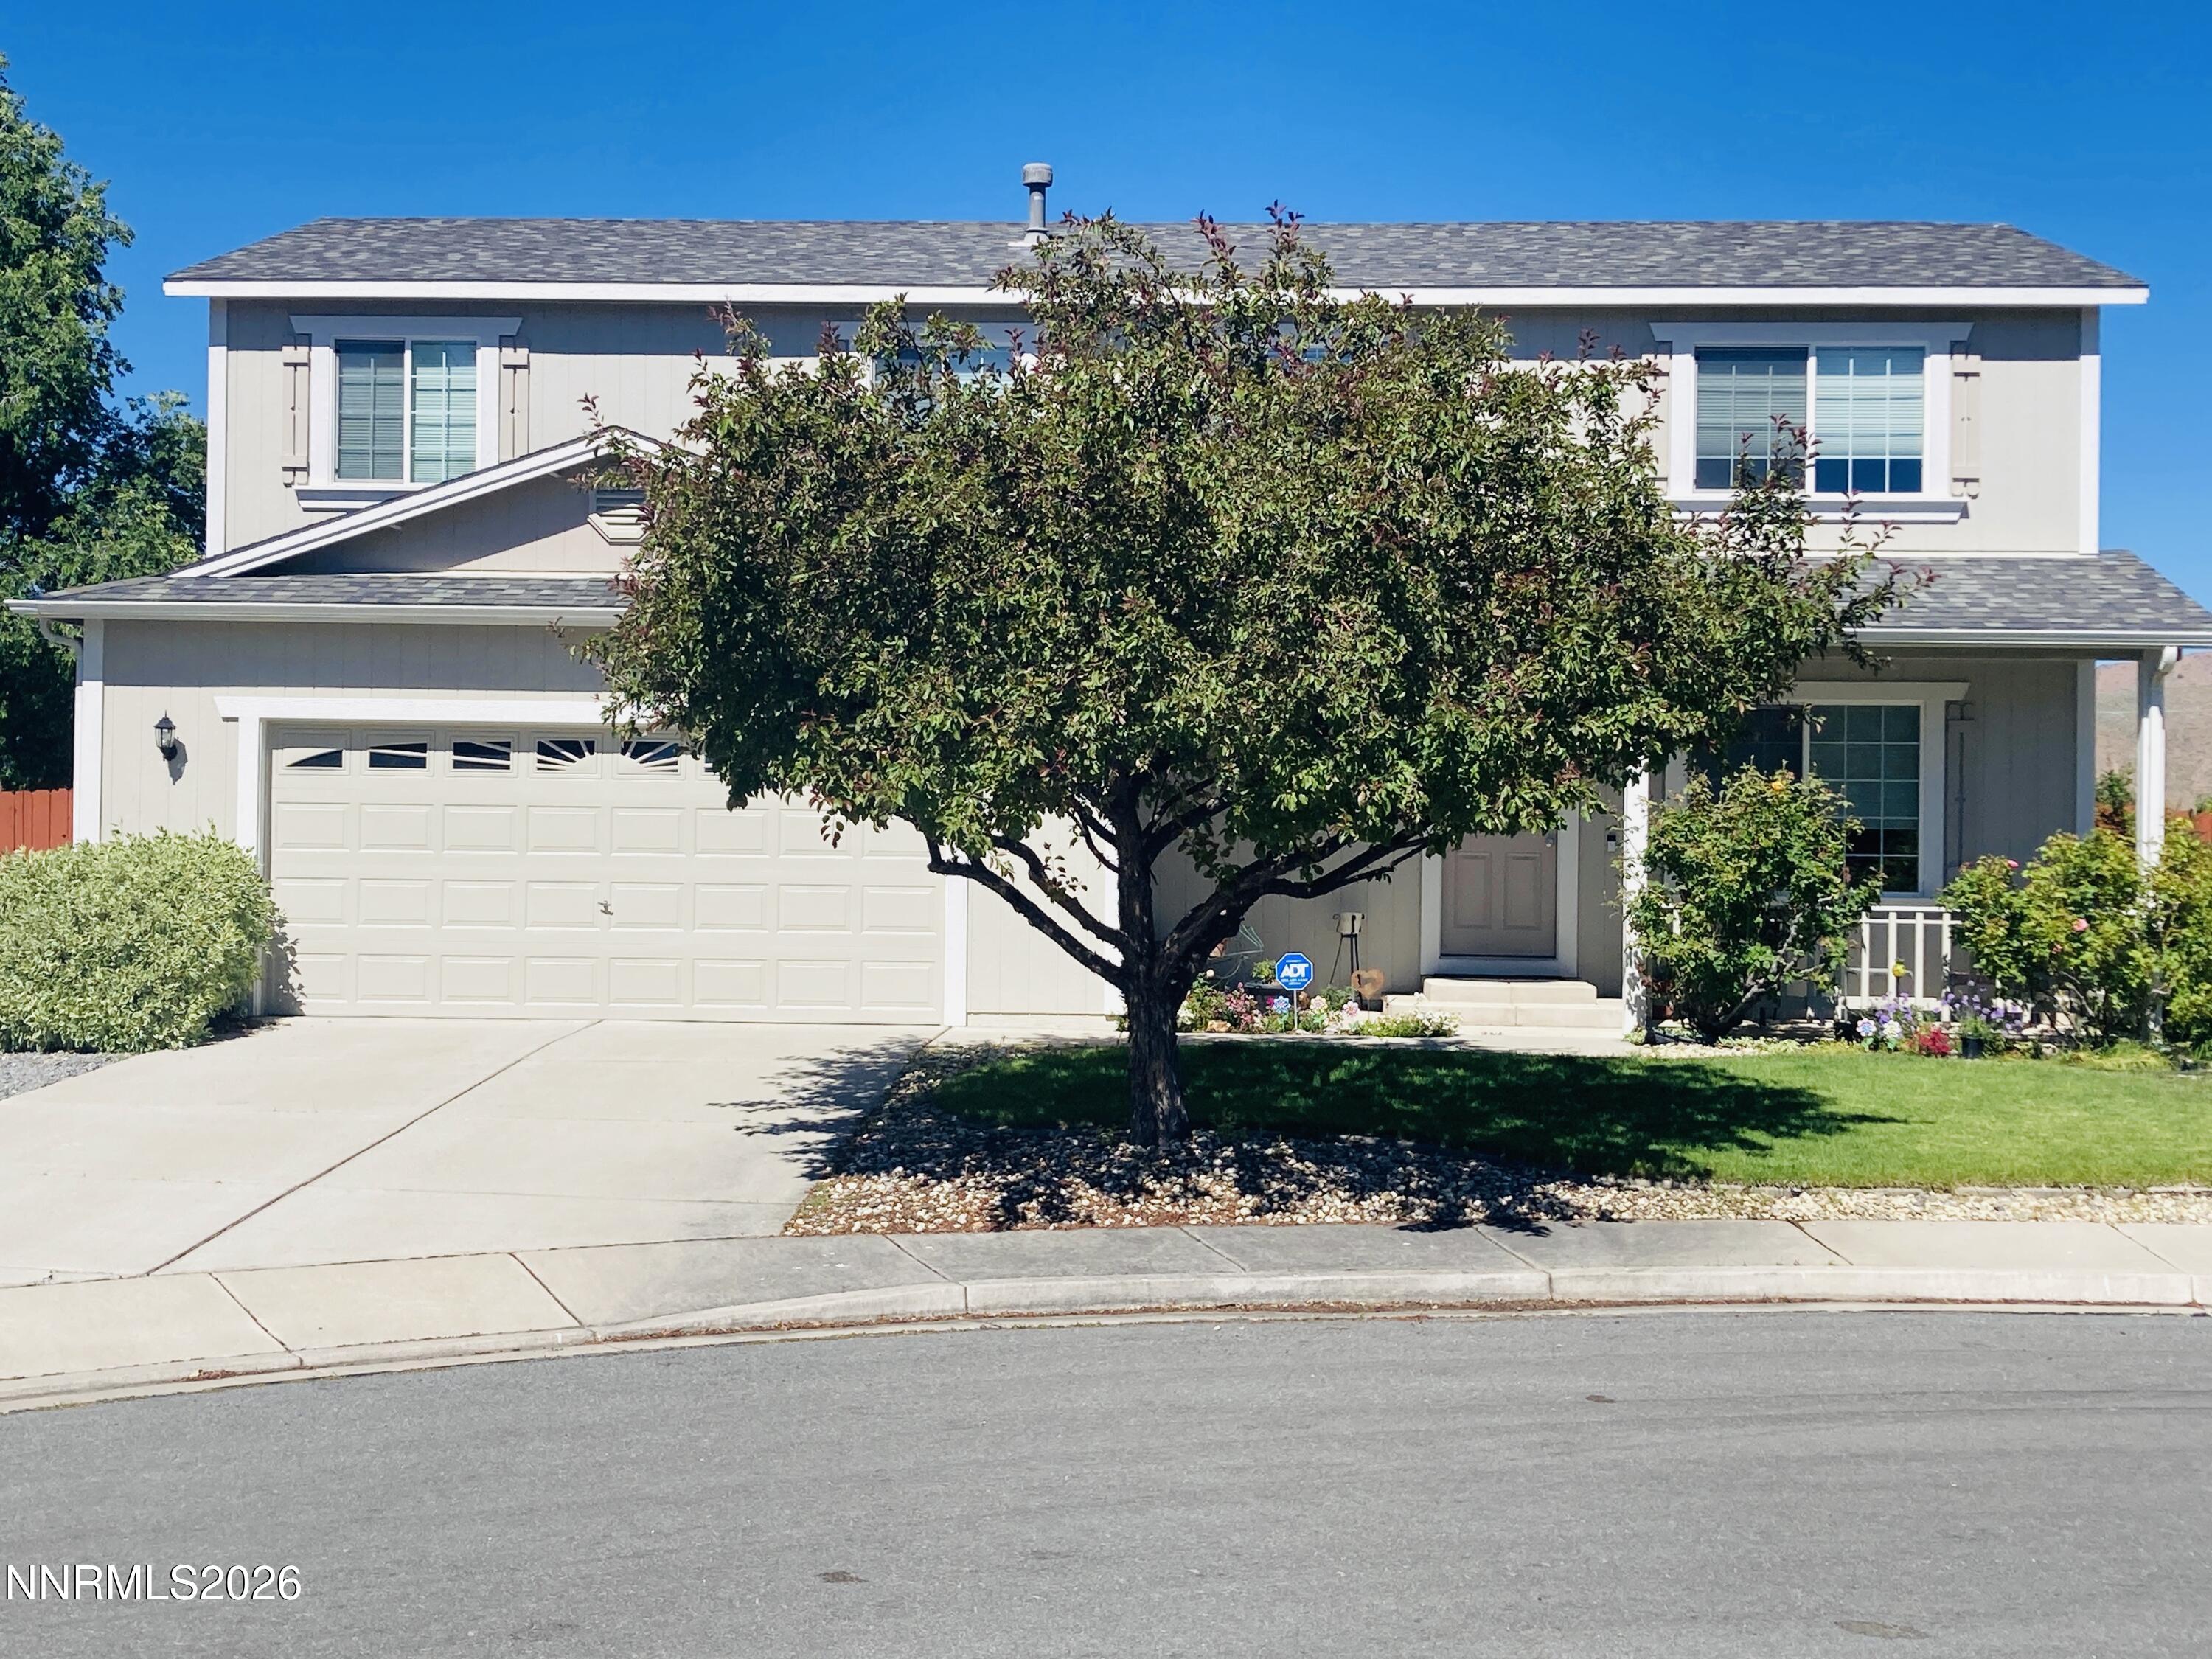
Welcome to your dream home nestled in the serene Woodland Village! This stunning two-story residence boasts 2,016 square feet of thoughtfully designed living space, perfect for those who love to entertain. With five spacious bedrooms and 2.5 well-appointed bathrooms, there's ample room for everyone. As you enter, an inviting living room with plenty of natural light creates a welcoming atmosphere, seamlessly flowing into the dining area, ideal for gatherings. The heart of the home, the gourmet kitchen, features modern and efficient stainless steel appliances, sleek countertops for style and function, a pantry for ample storage, and a breakfast bar perfect for busy mornings. Adjacent to the kitchen, the formal dining room can easily transform into an additional living area, providing versatility to suit your lifestyle. The conveniently located laundry room near the garage includes plenty of shelving for all your storage needs. Make your way upstairs to discover the oversized primary suite, your private sanctuary, complete with a shower stall, a relaxing garden tub, and an expansive closet for all your belongings. Guests will appreciate the additional bathroom featuring dual vanities, and four more generous bedrooms provide comfort and space. Stylish finishes throughout the home include elegant laminate flooring on the main floor, ensuring easy maintenance and a modern touch, while cozy carpet in the hall and bedrooms enhances comfort on the upper level. Step outside to your backyard oasis, where stunning mountain views provide a breathtaking backdrop for outdoor activities. With RV access and a patio that invites you to unwind in the hot tub after a long day, this outdoor space is perfect for relaxation. Situated on a peaceful cul-de-sac, this home is part of a vibrant community featuring parks for outdoor enjoyment, easy access to BLM trails for hiking and exploration, a dog park for your furry friends, and a community center. With just minutes to town, you can enjoy the perfect blend of tranquility and convenience. Don't miss your chance to make this beautiful home yours.

5
beds

3
baths

2,016 Sq.Ft. LIVING AREA

7,755 Sq.Ft. lot

Brittany Smith

Brittany Smith

Features & Amenities

Interior

  • total bedrooms5
  • Total bathrooms3
  • full bathrooms2
  • half bathroom1
  • Laundry room Cabinets, Laundry Room
  • Flooring Carpet, Laminate
  • Fireplace Other Room
  • APPLIANCES Dishwasher, Disposal, Dryer, Microwave, Refrigerator, Washer
  • other interior Features Breakfast Bar, Ceiling Fan(s), High Ceilings, Pantry, Walk-In Closet(s)

Area & Lot

  • Status Sold
  • Date Sold July 10, 2026
  • Living Area2,016 Sq.Ft.
  • Total Area2,016 Sq.Ft.
  • Lot Area7,755 Sq.Ft.
  • MLS® ID260007618
  • TypeResidential
  • YEAR BUILT2004
  • NeighborhoodReno
  • View DescriptionMountain(s)
  • Elementary SchoolMichael Inskeep
  • Middle SchoolCold Springs
  • High SchoolNorth Valleys

Exterior

  • STORIES2
  • Garage Space2.0
  • water SourcePublic
  • utilitiesElectricity Available, Natural Gas Available, Sewer Available, Sewer Connected, Cellular Coverage
  • roofComposition, Pitched
  • lot featuresCul-De-Sac, Sprinklers In Front
  • parkingAttached, Garage, Garage Door Opener, RV Access/Parking
  • HEAT TYPEForced Air, Natural Gas
  • AIR CONDITIONINGCentral Air
  • sewerPublic Sewer
  • SubstructureCrawl Space
  • HOA AmenitiesSecurity
  • security FeaturesCarbon Monoxide Detector(s), Smoke Detector(s)
  • other exterior FeaturesRain Gutters

Financial

  • Sales Price$500,000
  • Real Estate Tax $1,729/yr
  • HOA $134/3 mos
  • Zoning MDS

Reno

A competitive market in Reno, NV, featuring new homes for sale and real estate listings.

Explore

Work With Us

Experience a real estate partnership built on trust, expertise, and genuine care. We bring a lifelong understanding of what “home” truly means to every client and every decision.

Follow Us on Instagram