Leave a Message

By providing your contact information to Smith Real Estate Group, your personal information will be processed in accordance with Smith Real Estate Group's Privacy Policy. By checking the box(es) below, you expressly consent to receive marketing or promotional real estate communication from Smith Real Estate Group in the manner selected by you. For SMS text messages, message frequency varies. Message and data rates may apply. Consent is not a condition of purchase of any goods or services. You may opt out of receiving further communications from Smith Real Estate Group at any time. To opt out of receiving SMS text messages, reply STOP to unsubscribe. SMS text messaging is subject to our Terms of Use.

Thank you for your message. We will be in touch with you shortly.

1277 Lullabrooke Court
SEE ALL PHOTOS
1277 Lullabrooke Court
Courtesy of Real Broker LLC
For Sale

1277 Lullabrooke Court

1277 Lullabrooke Court, Sparks, NV 89436

$489,900
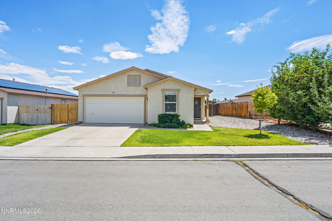
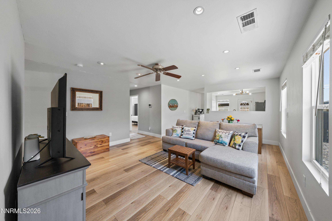
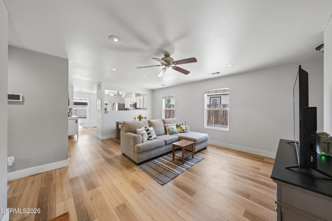
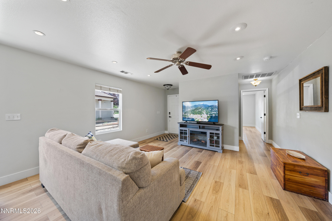
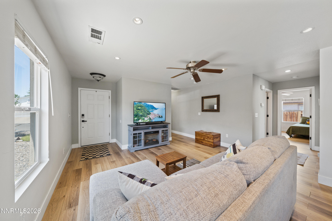
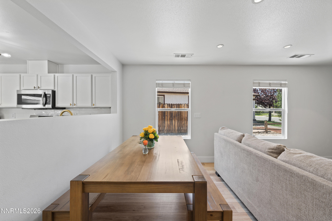
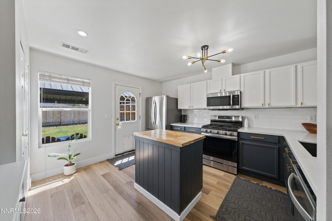
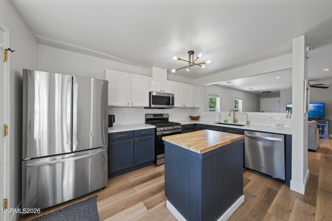
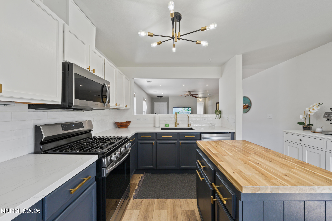
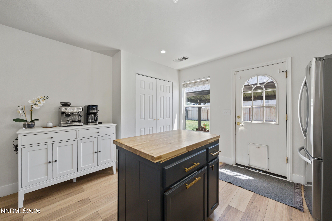
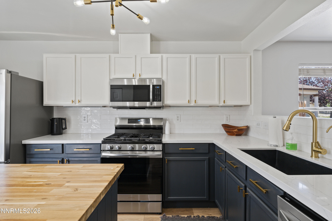
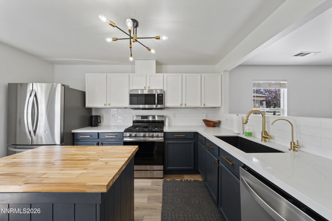
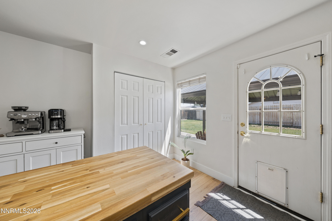
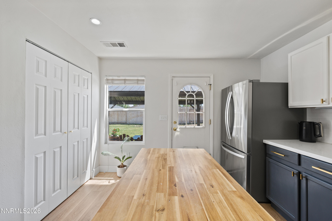
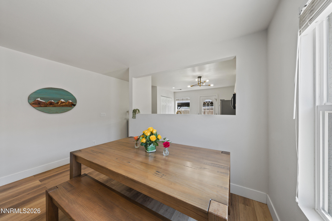
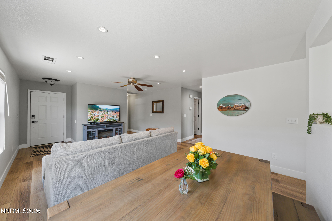
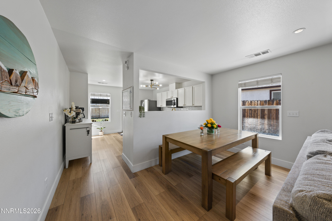
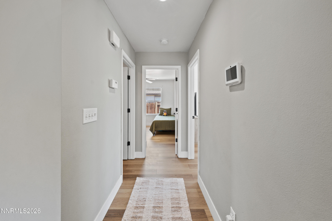
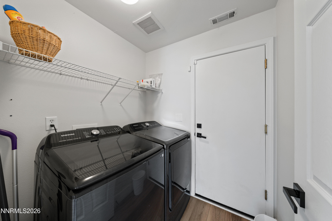
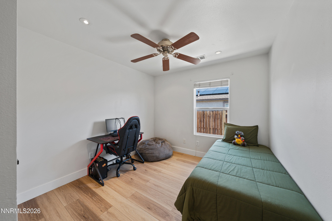
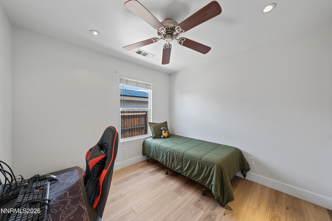
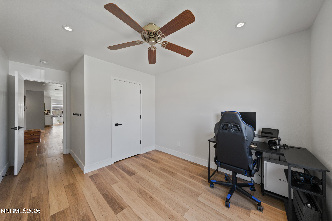
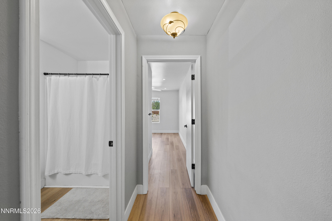
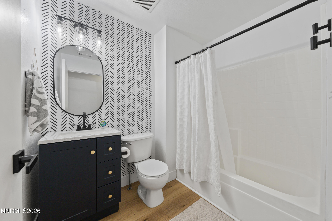
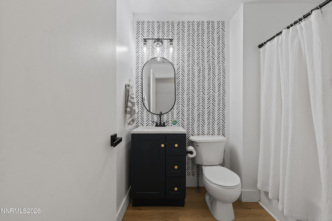
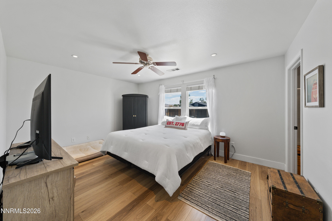
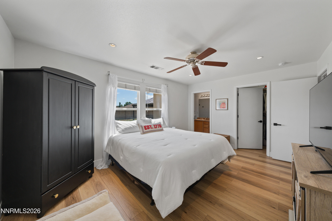
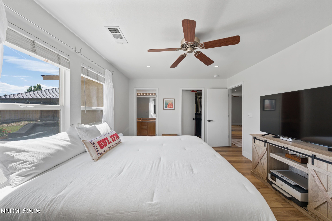
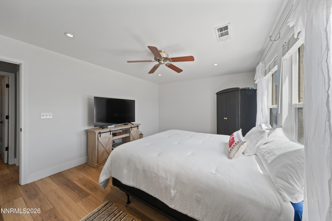
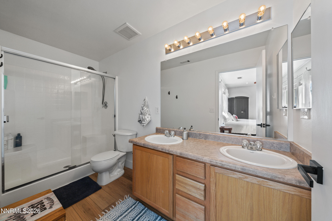
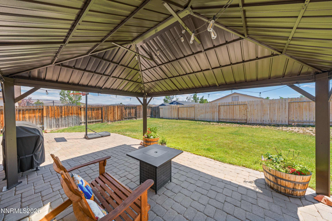
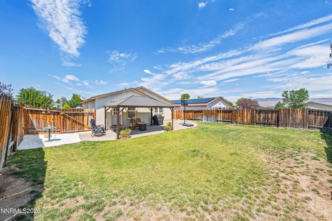
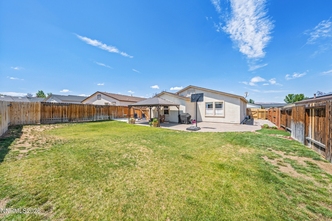
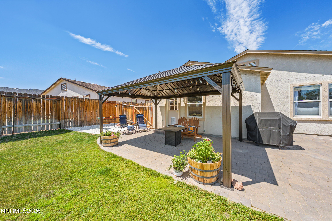
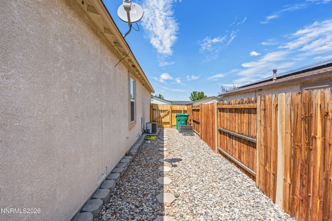
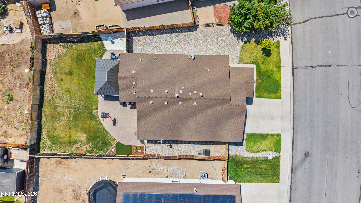
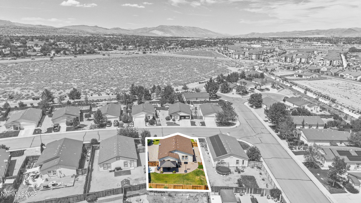
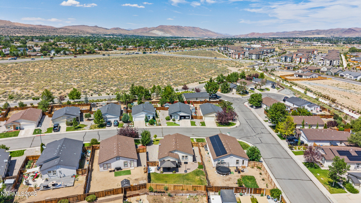
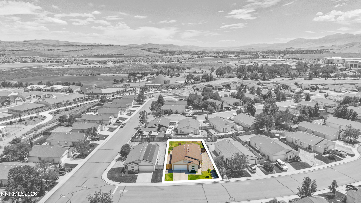
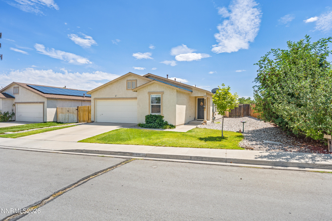
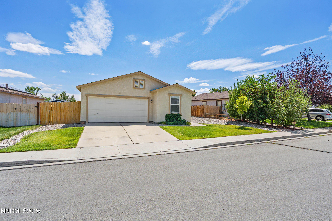
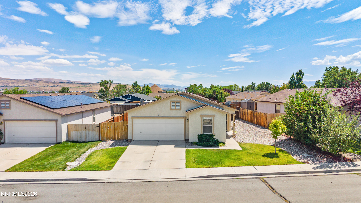
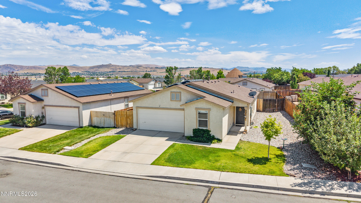
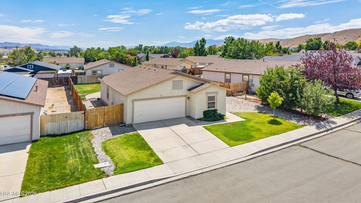
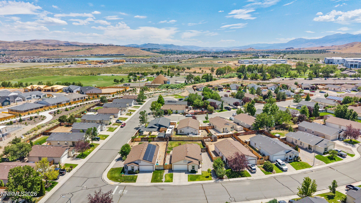
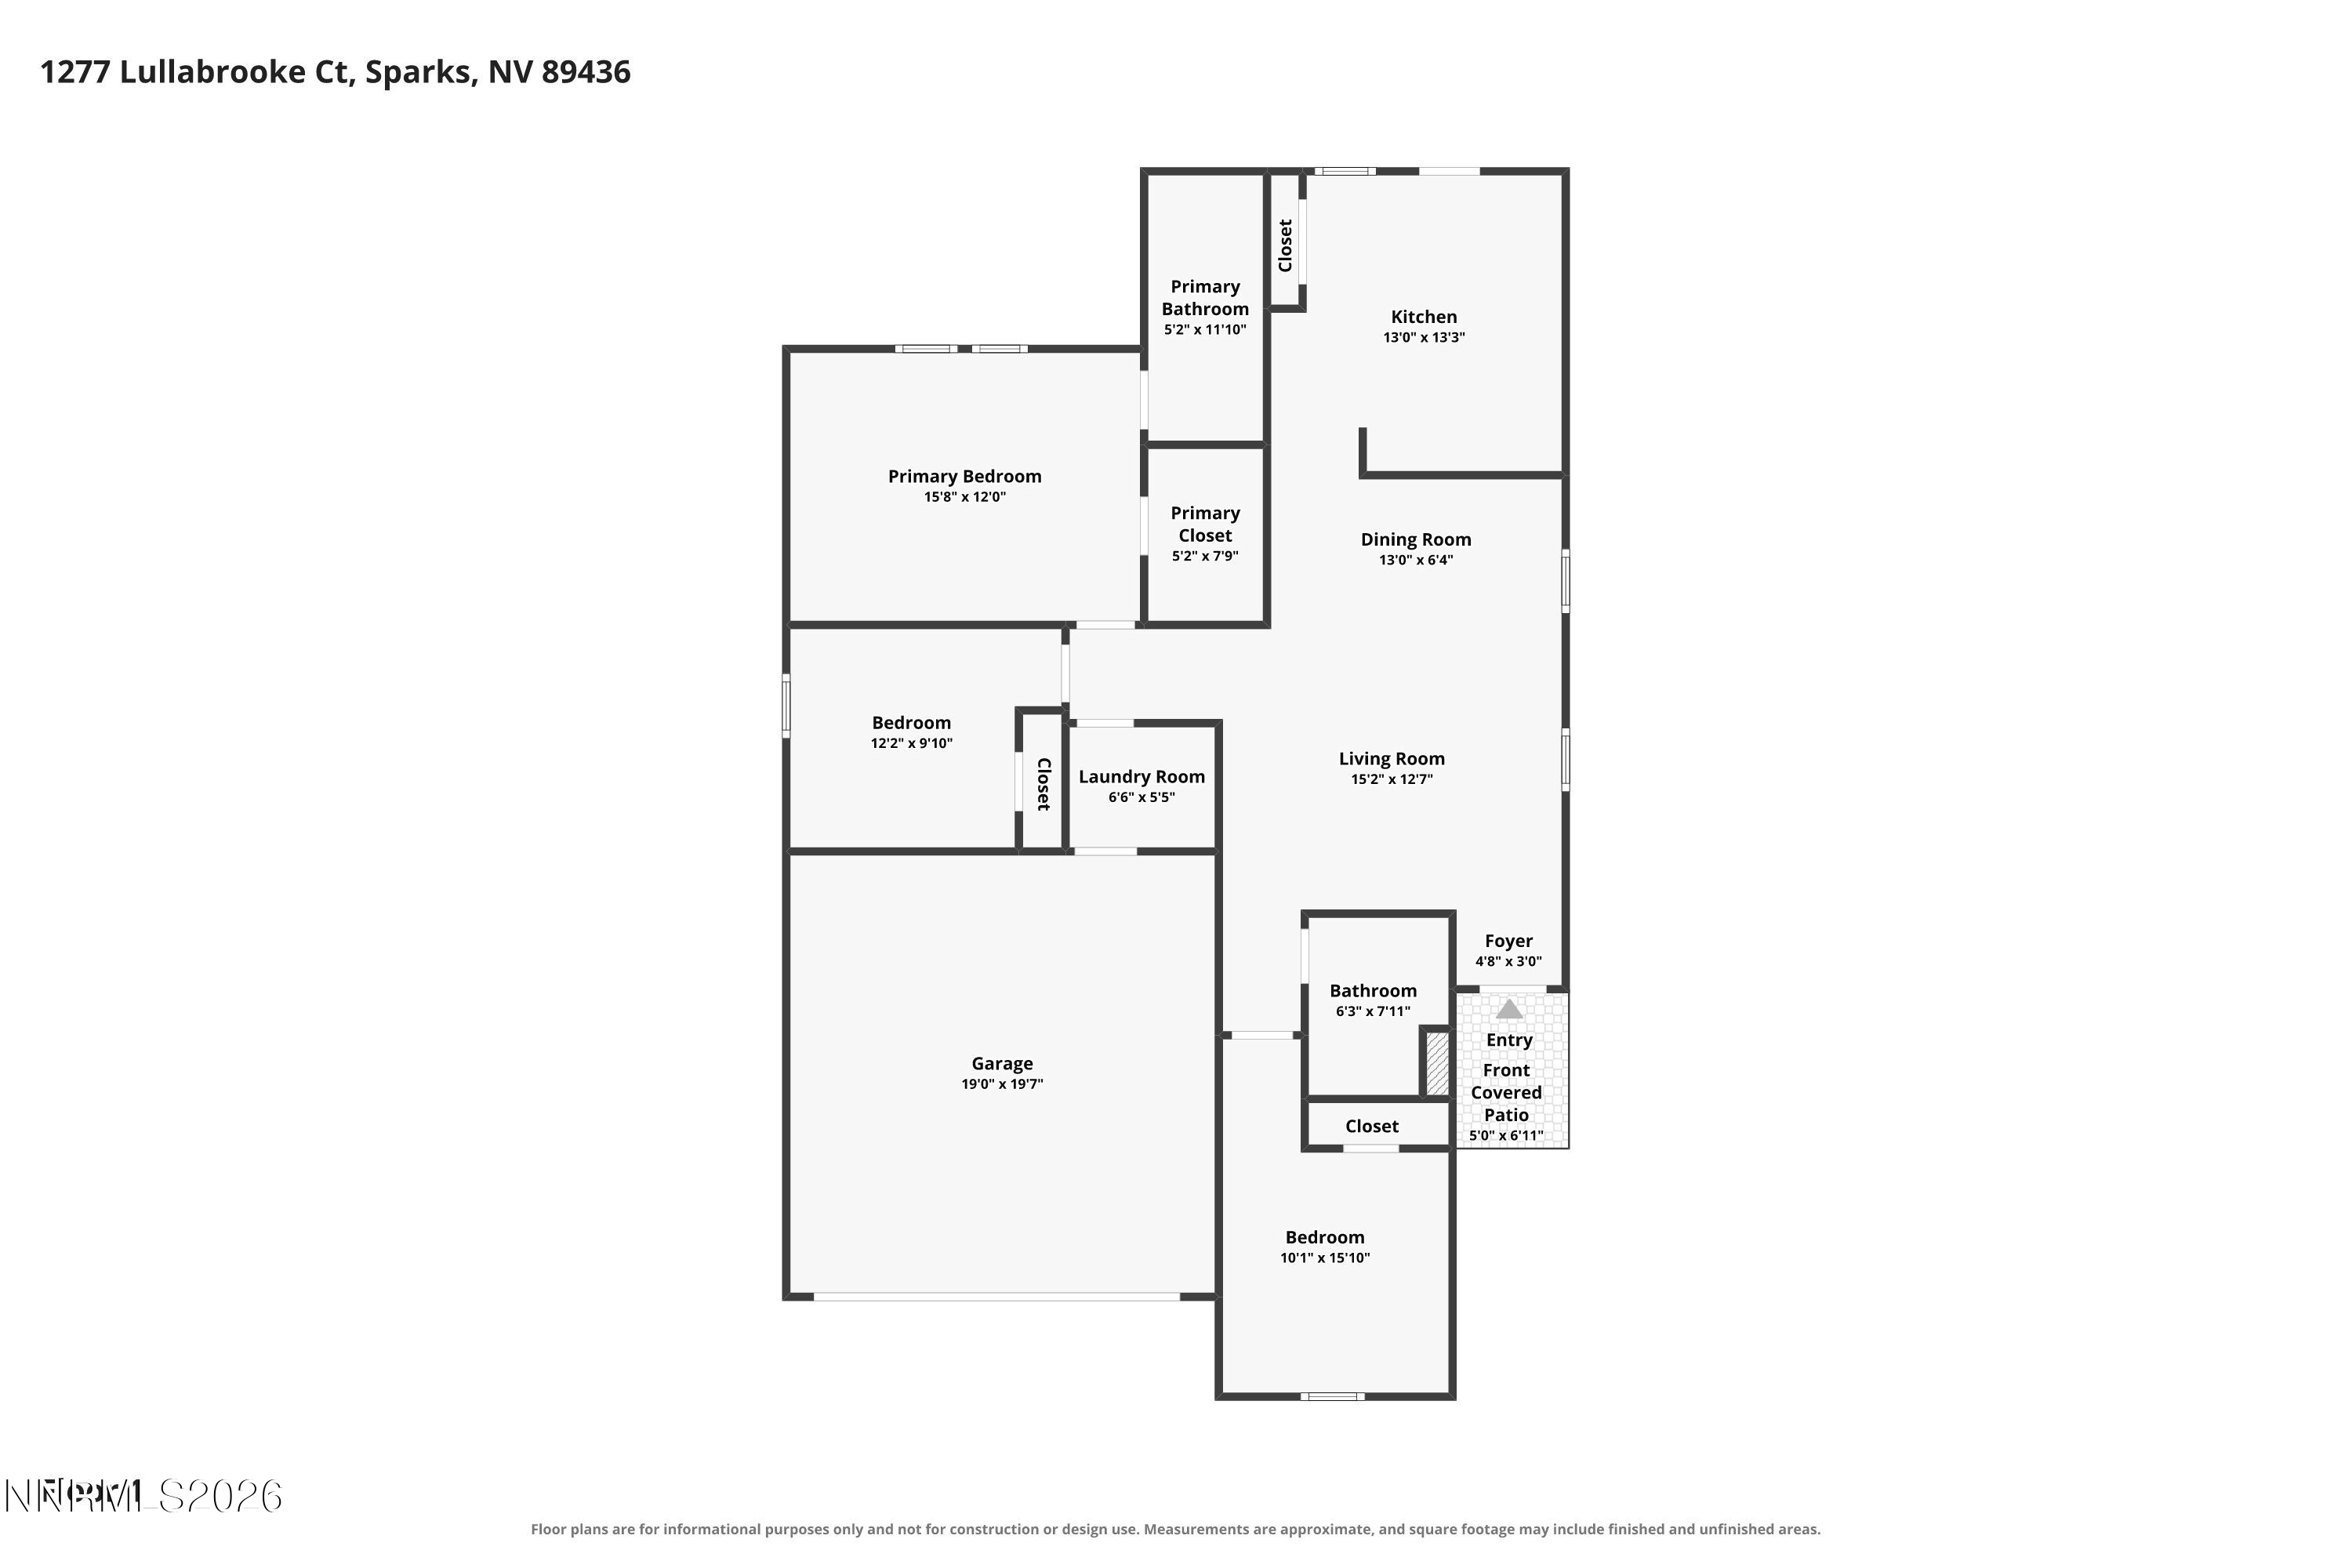
Step into this inviting 3-bedroom, 2-bathroom home with a 2-car garage, offering 1,251 square feet of comfortable living space. As you enter, you'll be greeted by a spacious living room featuring elegant laminate flooring, bright white walls, and ample natural light streaming through large windows. A ceiling fan enhances the airy atmosphere, while the seamless flow between the living room and dining area makes entertaining a breeze. The beautifully designed kitchen overlooks the living room, showcasing sleek countertops paired with a stylish tile backsplash and stainless steel appliances. The deep sink and pantry, along with a modern light fixture, add functionality to this culinary space. Two-toned cabinets, accented with chic gold pull handles, bring a contemporary flair, while the butcher block countertop on the island offers additional prep space. Off the living room, you'll find an updated bathroom for guests, along with a cozy additional bedroom featuring a ceiling fan. Down the hallway, discover two more bedrooms, a well-appointed laundry room with shelving, and convenient access to the garage. The primary bedroom is a true retreat, boasting a ceiling fan, a spacious closet, dual sinks, and a standalone shower for a touch of luxury. Step outside to the backyard oasis, complete with a paver patio and gazebo, perfect for summer evenings. The lush green lawn is ideal for corn hole and other outdoor games, making it a fantastic space for gatherings and relaxation. Just a short distance away, enjoy the amenities of Lazy Five Park, which features a splash pad, skate park, and scenic trails for outdoor enthusiasts. Don't miss out on this perfect blend of comfort and convenience, schedule a viewing today!

7/26/2026 10:00AM - 12:30PM PDT

3
beds

2
baths

1,251 Sq.Ft. LIVING AREA

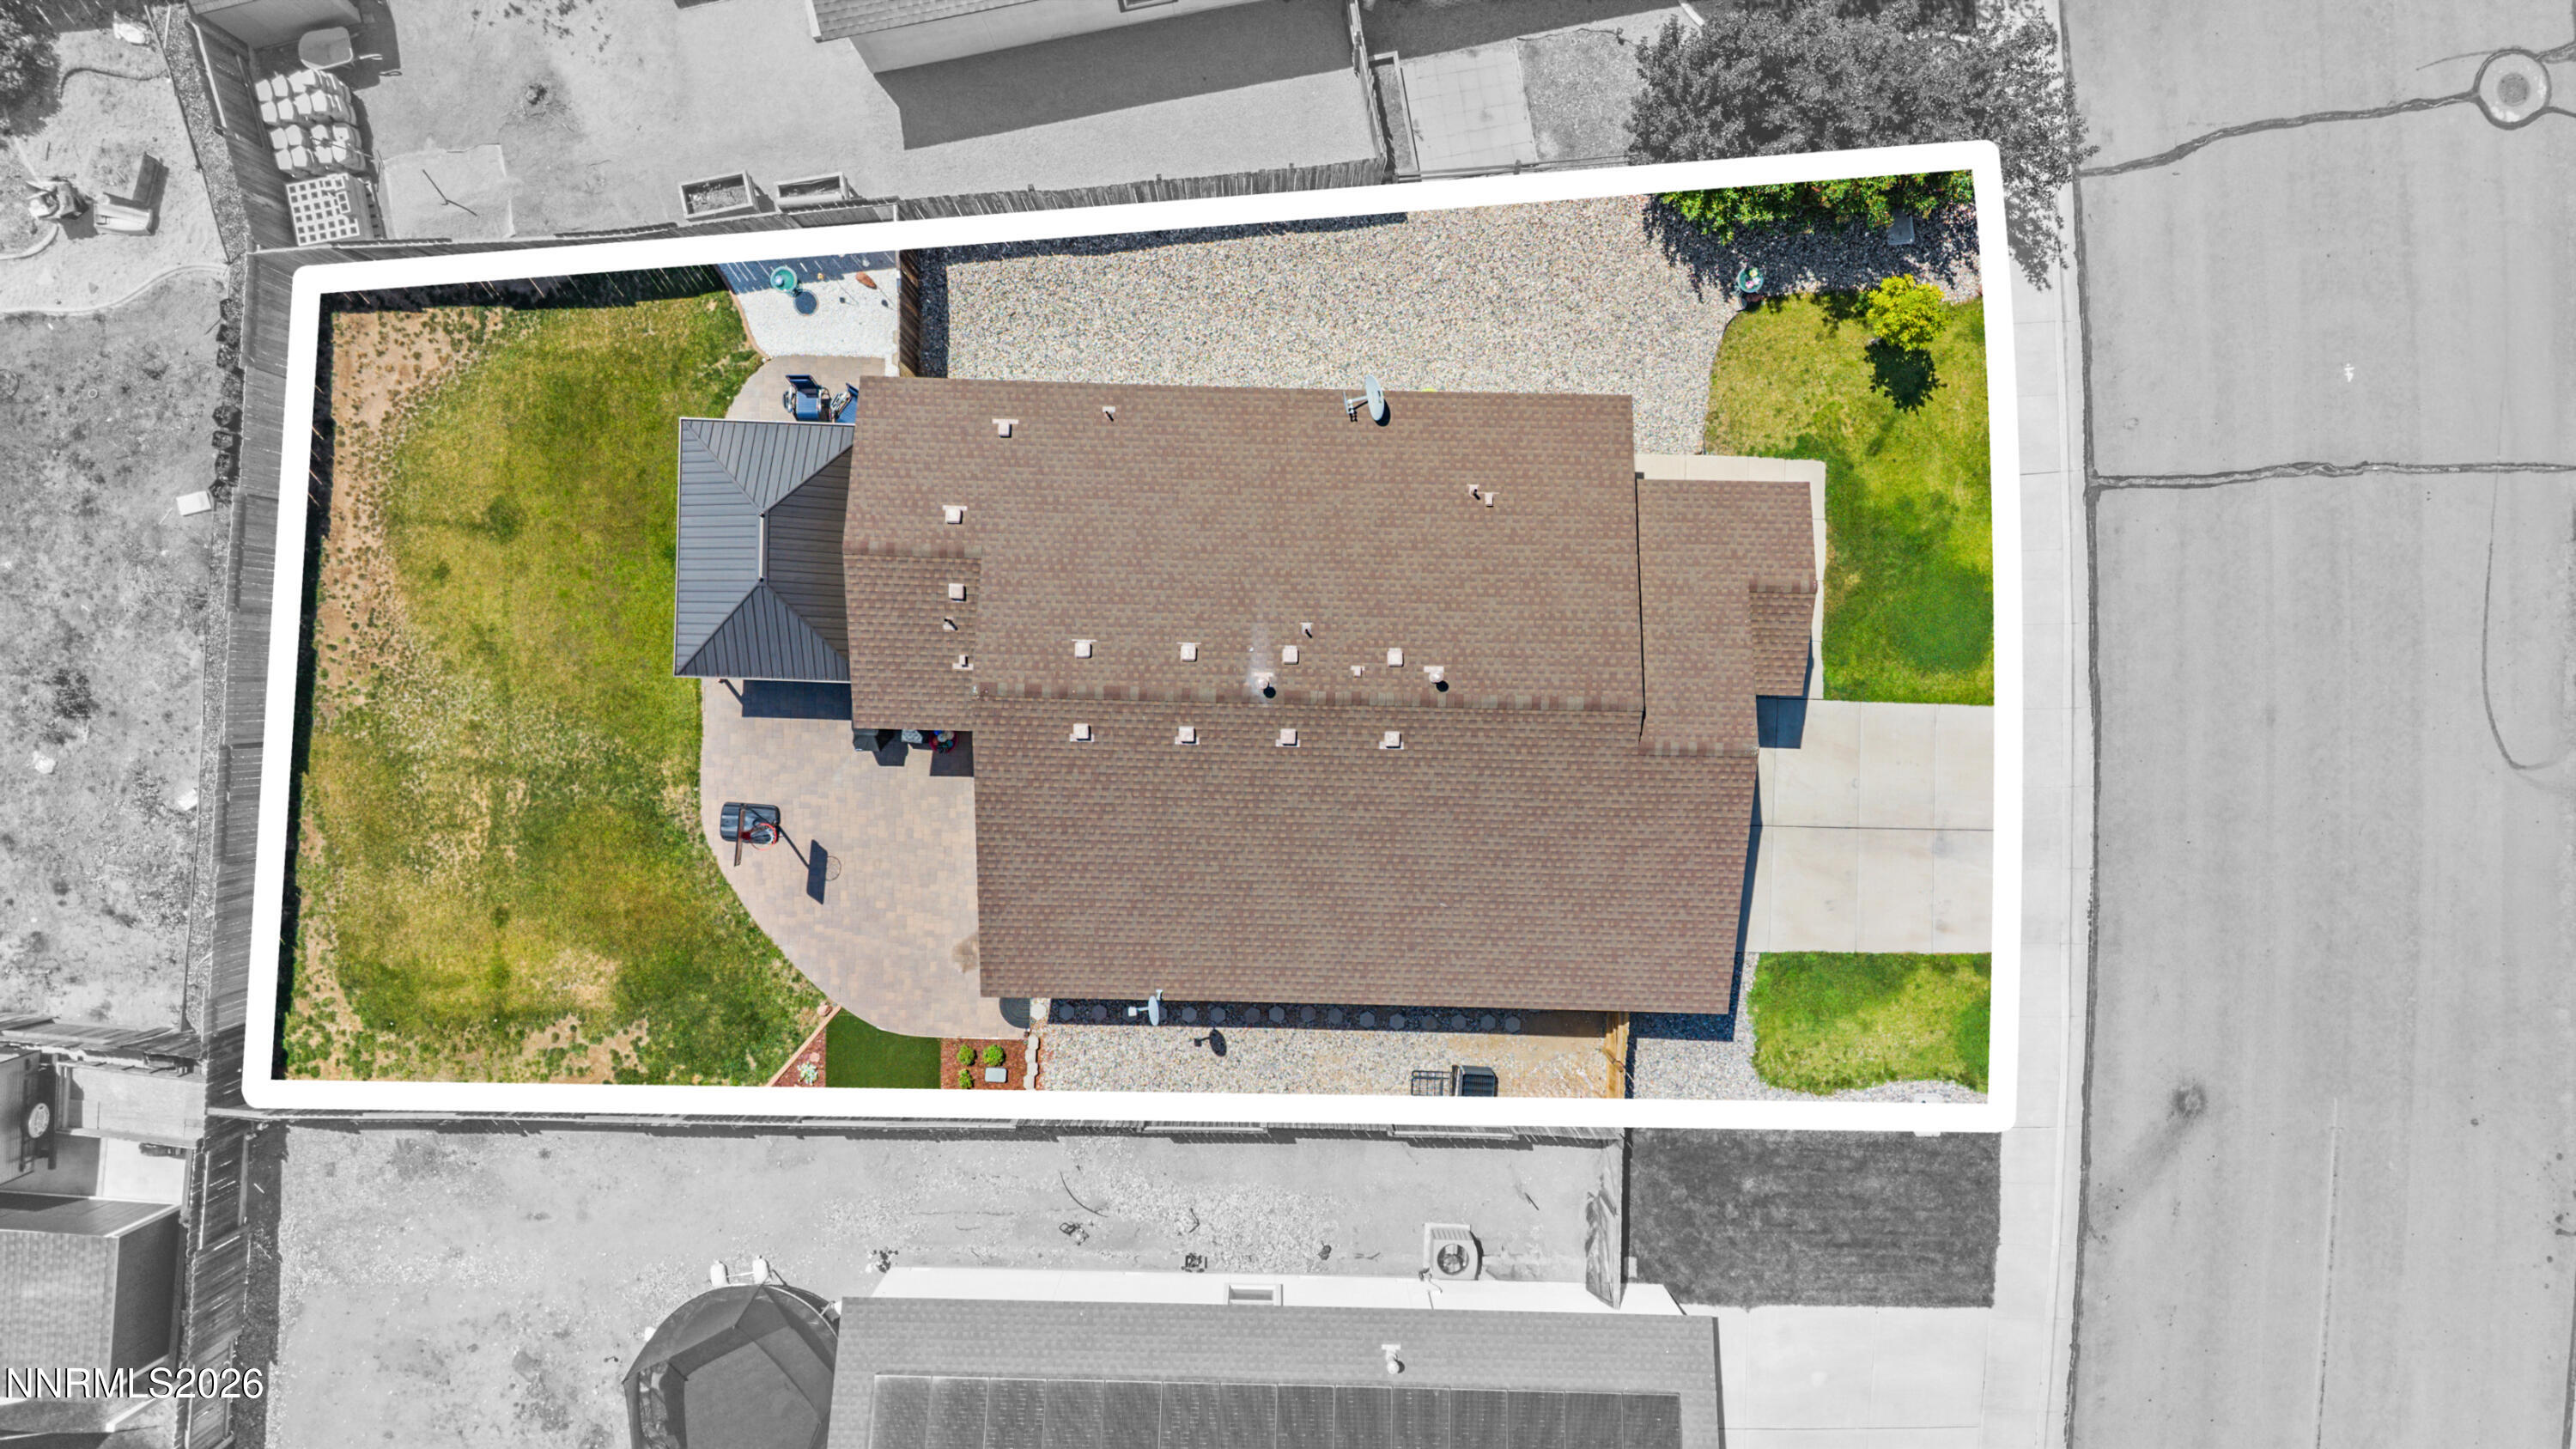
6,502 Sq.Ft. lot

Brittany Smith

Brittany Smith

Features & Amenities

Interior

  • total bedrooms3
  • Total bathrooms2
  • full bathrooms2
  • Laundry room Laundry Room, Shelves, Washer Hookup
  • Flooring Laminate
  • APPLIANCES Dishwasher, Disposal, Dryer, Gas Cooktop, Gas Range, Microwave, Oven, Refrigerator, Self Cleaning Oven, Washer
  • other interior Features Ceiling Fan(s), Kitchen Island, Pantry, Walk-In Closet(s)

Area & Lot

  • Status For Sale
  • OPEN HOUSE

    7/26/2026 10:00AM - 12:30PM PDT

  • Living Area1,251 Sq.Ft.
  • Total Area1,251 Sq.Ft.
  • Lot Area6,502 Sq.Ft.
  • MLS® ID260009428
  • TypeResidential
  • YEAR BUILT2005
  • NeighborhoodSparks
  • View DescriptionMountain(s)
  • Elementary SchoolSpanish Springs
  • Middle SchoolSky Ranch
  • High SchoolSpanish Springs

Exterior

  • STORIES1
  • Garage Space2.0
  • water SourcePublic
  • utilitiesCable Connected, Electricity Connected, Internet Connected, Natural Gas Connected, Phone Connected, Water Connected, Water Meter Installed
  • roofComposition, Shingle
  • lot featuresCul-De-Sac, Level, Sprinklers In Front, Sprinklers In Rear
  • parkingAttached, Garage, Garage Door Opener
  • HEAT TYPEForced Air, Natural Gas
  • AIR CONDITIONINGCentral Air
  • sewerPublic Sewer
  • SubstructureCrawl Space
  • HOA AmenitiesNone
  • security FeaturesKeyless Entry, Security System, Security System Owned, Smoke Detector(s)
  • other exterior FeaturesNone

Financial

  • Sales Price$489,900
  • Real Estate Tax $1,870/yr
  • HOA $170/3 mos
  • Zoning PD
image

Schedule a Showing

We would love to show you our beautiful property. Please select your preferred date and time below. An agent will be in touch shortly to confirm your appointment.

Schedule a Showing

We would love to show you our beautiful property. Please select your preferred date and time below. An agent will be in touch shortly to confirm your appointment.

Thank you for your interest in 1277 Lullabrooke Court, Sparks, NV 89436. We are reviewing your request and will be in touch shortly!

Mortgage Calculator

Estimate your monthly mortgage payment, including the principal and interest, property taxes, and HOA. Adjust the values to generate a more accurate rate.

All estimates are provided for informational purposes only. Actual amounts may vary.
$0,000 Your Payment 20 15 65
$0,000 Your Payment

Sparks

A competitive market in Nevada, offering a variety of homes for sale and real estate listings.

Explore

Work With Us

Experience a real estate partnership built on trust, expertise, and genuine care. We bring a lifelong understanding of what “home” truly means to every client and every decision.

Follow Us on Instagram