Leave a Message

By providing your contact information to Smith Real Estate Group, your personal information will be processed in accordance with Smith Real Estate Group's Privacy Policy. By checking the box(es) below, you expressly consent to receive marketing or promotional real estate communication from Smith Real Estate Group in the manner selected by you. For SMS text messages, message frequency varies. Message and data rates may apply. Consent is not a condition of purchase of any goods or services. You may opt out of receiving further communications from Smith Real Estate Group at any time. To opt out of receiving SMS text messages, reply STOP to unsubscribe. SMS text messaging is subject to our Terms of Use.

Thank you for your message. We will be in touch with you shortly.

1267 Esther Way
1267 Esther Way
1267 Esther Way
1267 Esther Way
1267 Esther Way
1267 Esther Way
1267 Esther Way
1267 Esther Way
1267 Esther Way
1267 Esther Way
1267 Esther Way
1267 Esther Way
1267 Esther Way
1267 Esther Way
1267 Esther Way
1267 Esther Way
1267 Esther Way
1267 Esther Way
1267 Esther Way
1267 Esther Way
1267 Esther Way
1267 Esther Way
1267 Esther Way
1267 Esther Way
1267 Esther Way
1267 Esther Way
1267 Esther Way
1267 Esther Way
SEE ALL PHOTOS
1267 Esther Way
1267 Esther Way
1267 Esther Way
1267 Esther Way
1267 Esther Way
1267 Esther Way
1267 Esther Way
1267 Esther Way
1267 Esther Way
1267 Esther Way
1267 Esther Way
1267 Esther Way
1267 Esther Way
1267 Esther Way
1267 Esther Way
1267 Esther Way
1267 Esther Way
1267 Esther Way
1267 Esther Way
1267 Esther Way
1267 Esther Way
1267 Esther Way
1267 Esther Way
1267 Esther Way
1267 Esther Way
1267 Esther Way
1267 Esther Way
1267 Esther Way
Courtesy of Real Broker LLC
For Sale

1267 Esther Way

1267 Esther Way, Minden, NV 89423

$585,000
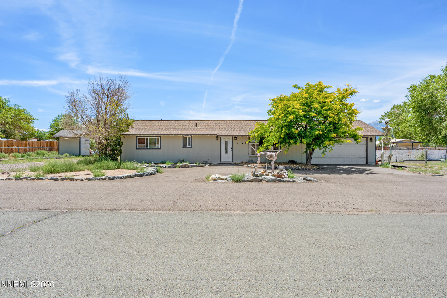
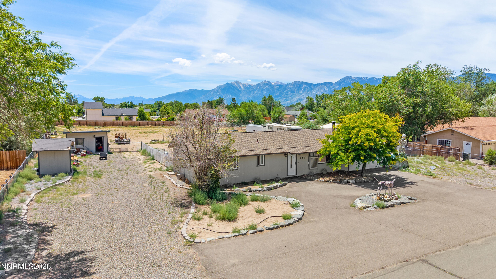
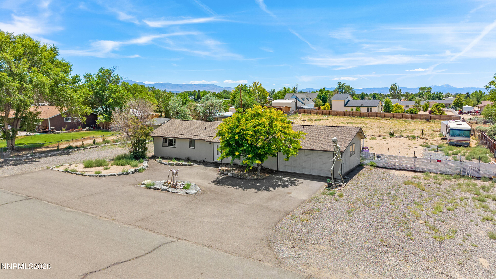
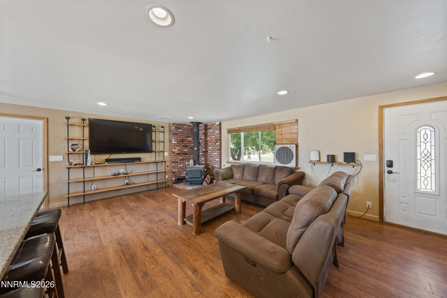
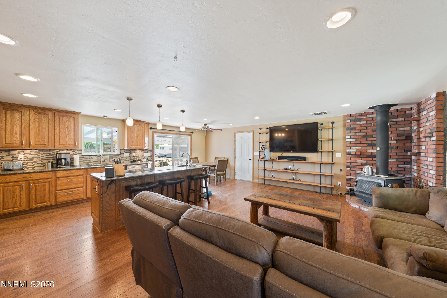
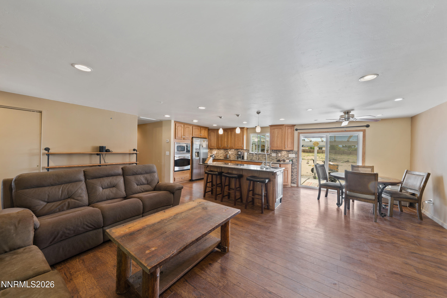
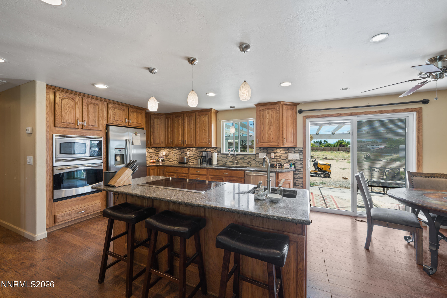
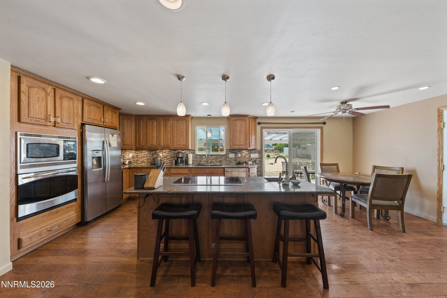
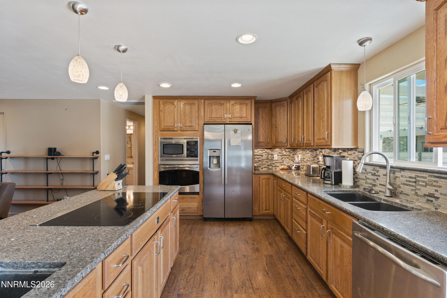
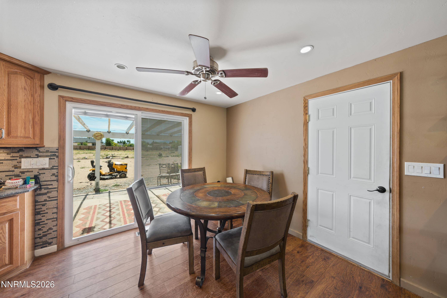
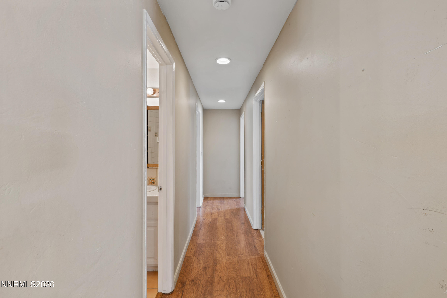
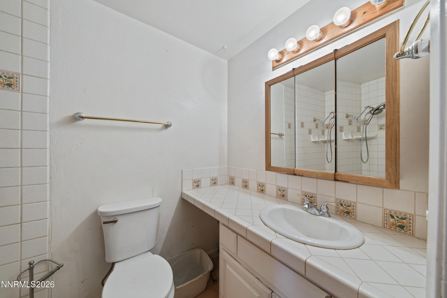
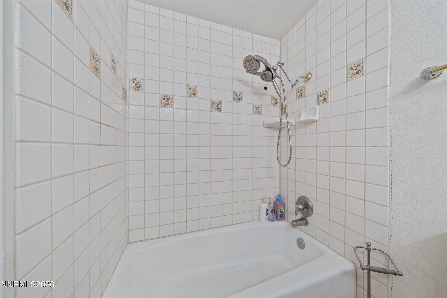
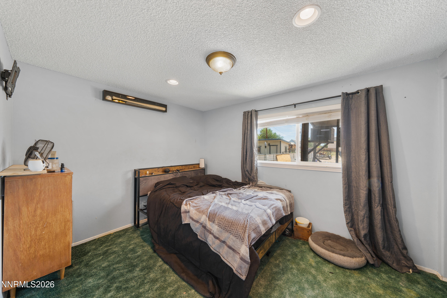
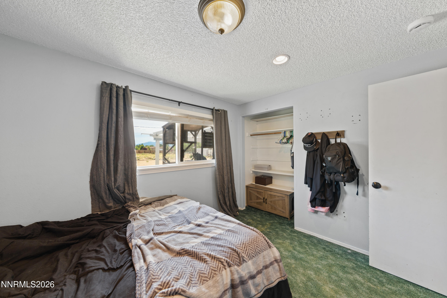
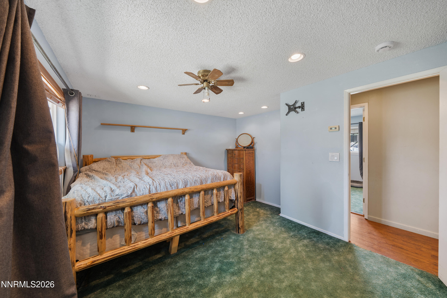
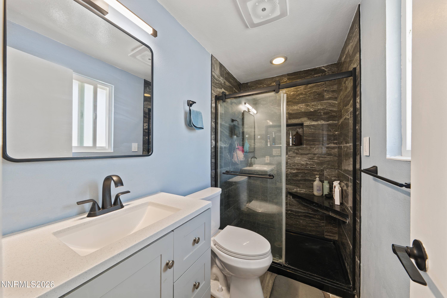
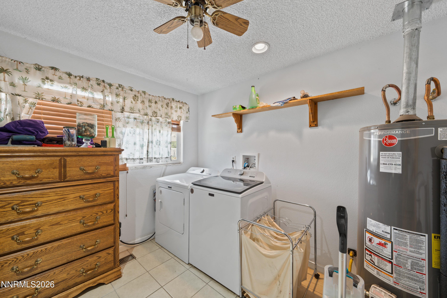
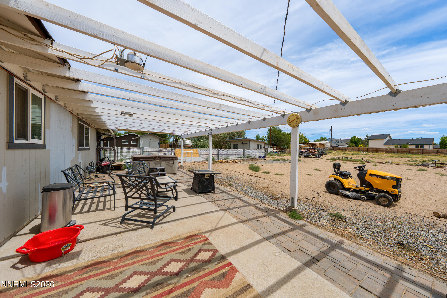
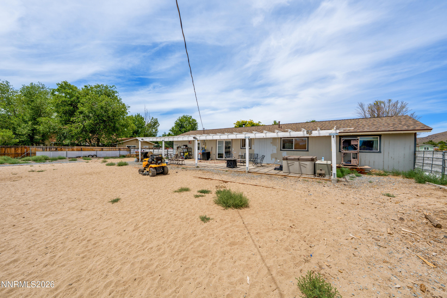
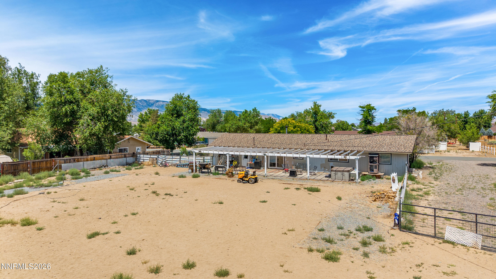
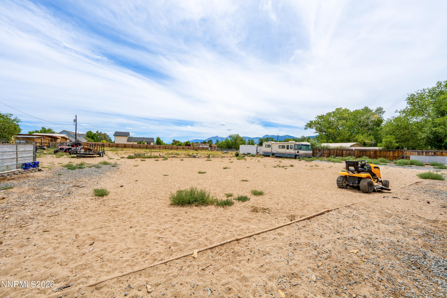
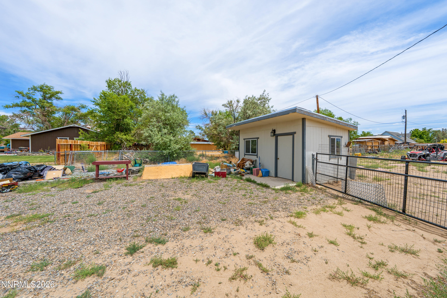
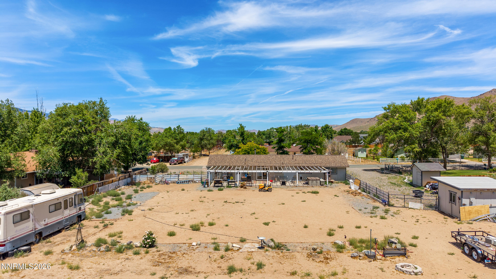
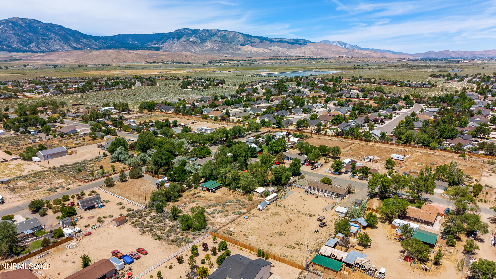
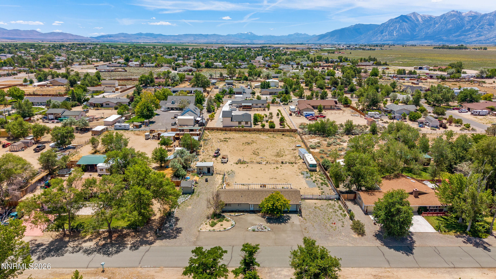
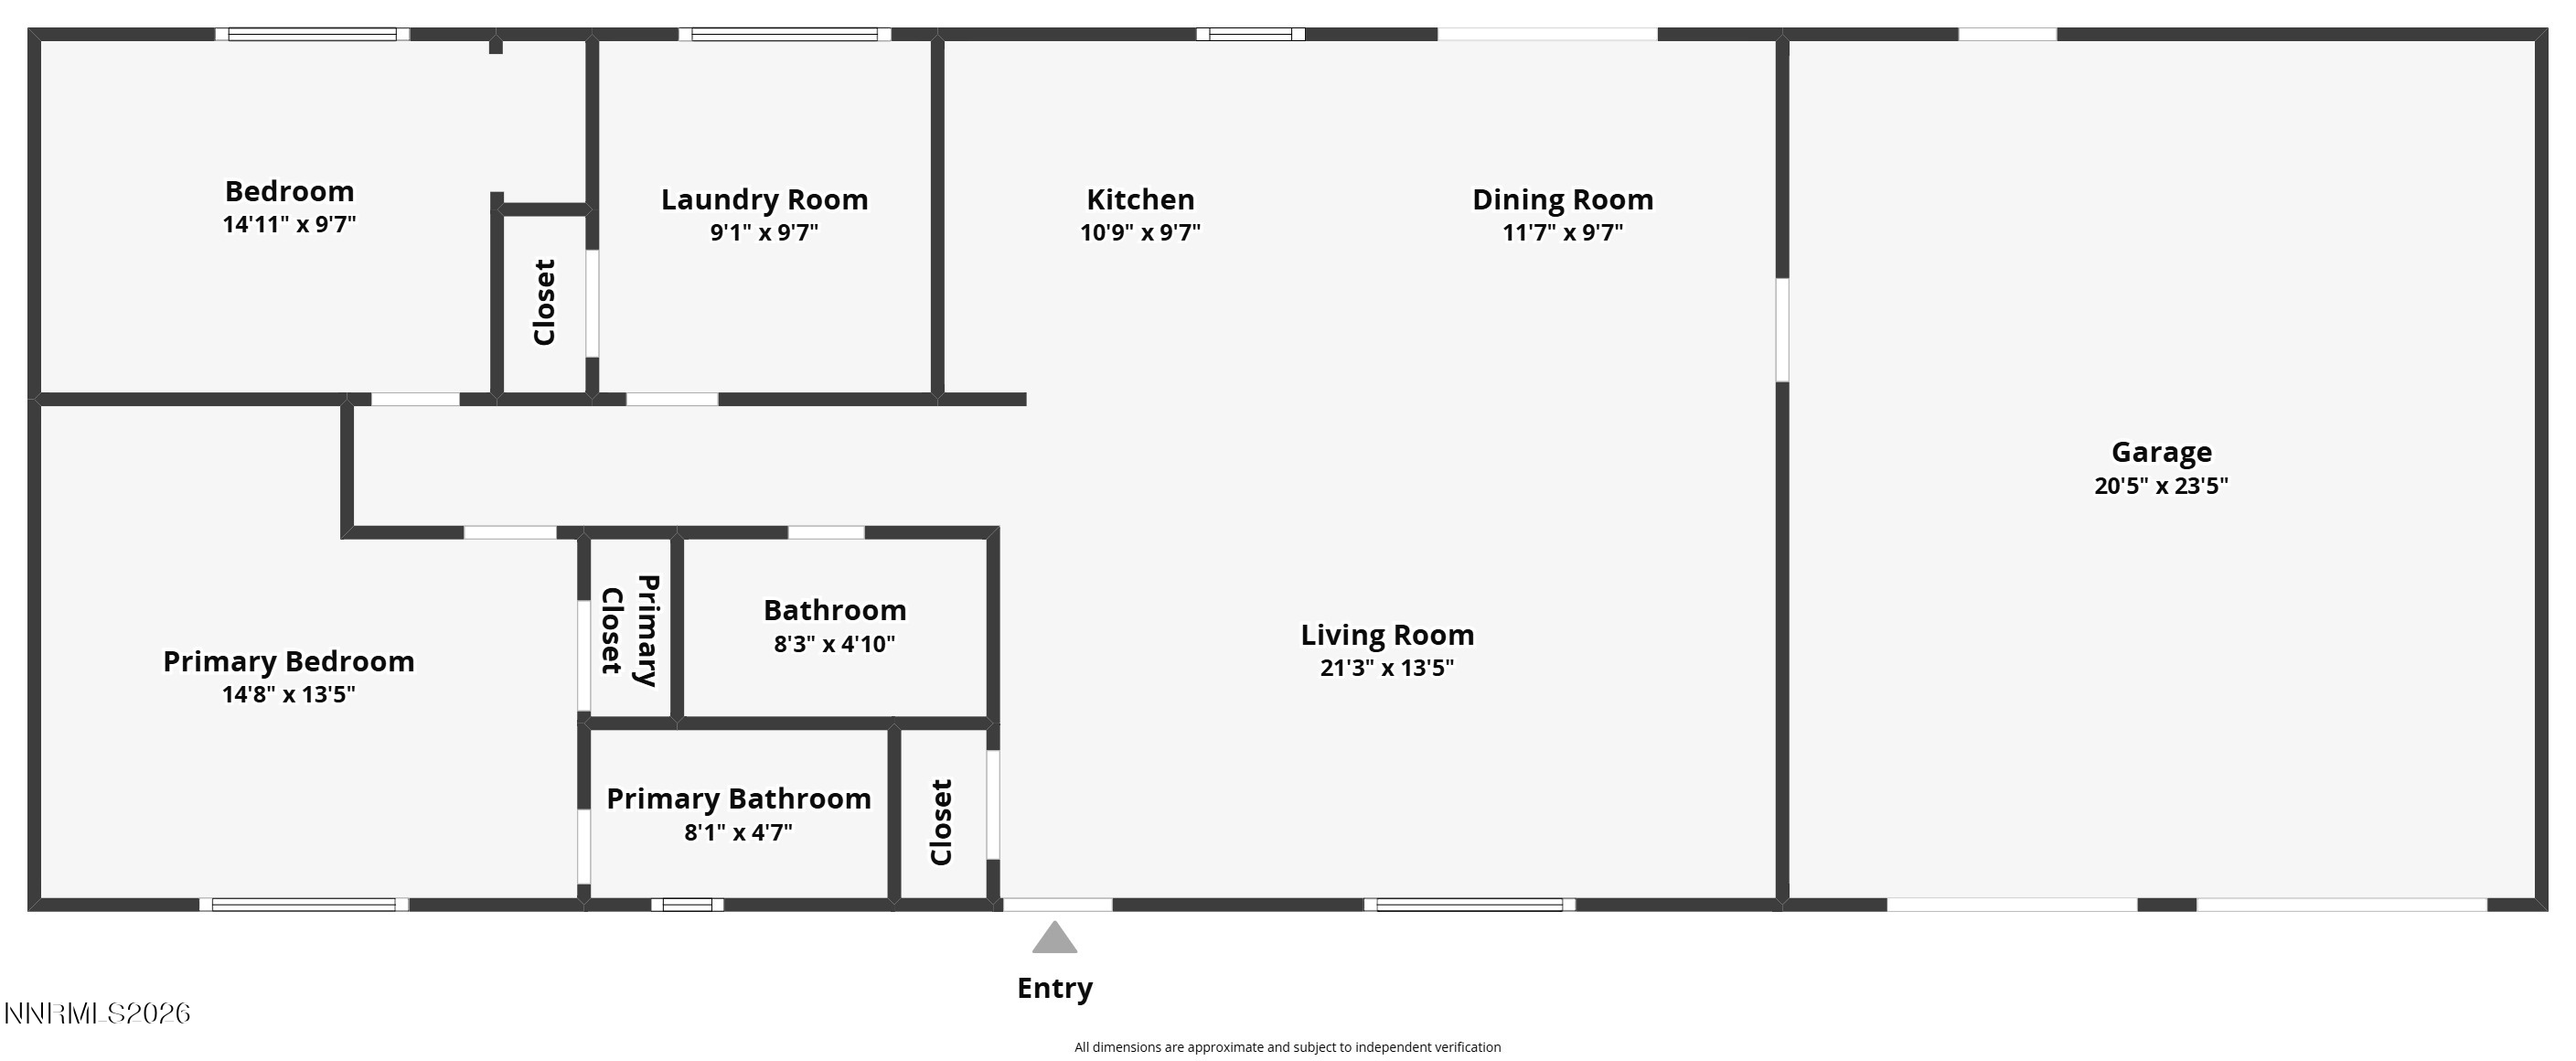
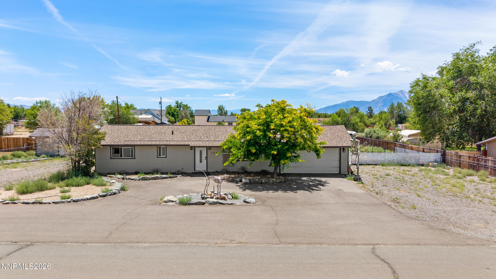
Welcome to 1267 Esther Way in Minden, a charming single-family home built in 1976, nestled on a generous acre lot with no HOA restrictions. This delightful residence offers the perfect blend of comfort and tranquility. As you approach the home, you're greeted by a stunning mature tree in the front yard, setting a picturesque scene. Inside, the spacious living room invites you in with its beautiful floors and a cozy wood-burning stove, creating a warm and inviting atmosphere. Natural light pours in through large windows, enhancing the earthy tones that make this space feel like home. Gather in the well-appointed kitchen, where solid cabinets and granite countertops provide a stylish backdrop for culinary adventures. The kitchen island, complete with an electric cooktop and a prep sink, overlooks the backyard, making meal prep a breeze. Stainless steel appliances, including a built-in microwave, and a charming tile backsplash complete this modern space. Down the hall, you'll find two sizable bedrooms and two bathrooms, ensuring ample room for relaxation. The actual laundry room adds convenience to your daily routine. Step outside to the concrete patio, where you can soak in the breathtaking mountain views while enjoying gatherings with friends and family. An additional stained area overlooks the backyard, providing an ideal spot for morning coffee or evening relaxation. This property is perfect for outdoor enthusiasts, offering plenty of space for RVs, motorcycles, and Can-Am vehicles. With ample room between neighbors, you can relish the peace and privacy of small-town living. This is more than just a house; it's a place to create lasting memories. Don't miss the chance to make this beautiful home yours!

2
beds

2
baths

1,152 Sq.Ft. LIVING AREA

1 Acres lot

Kristy Horton

Kristy Horton

Brittany Smith

Brittany Smith

Features & Amenities

Interior

  • total bedrooms2
  • Total bathrooms2
  • full bathrooms2
  • Laundry room In Bedroom, Cabinets, Laundry Closet, Laundry Room, Shelves, Washer Hookup
  • Flooring Carpet, Ceramic Tile, Laminate
  • Fireplace Wood Burning Stove
  • APPLIANCES Dishwasher, Disposal, Electric Cooktop, Microwave, Oven, Refrigerator
  • other interior Features Ceiling Fan(s), High Ceilings, Kitchen Island, Primary Downstairs

Area & Lot

  • Status For Sale
  • Living Area1,152 Sq.Ft.
  • Total Area1,152 Sq.Ft.
  • Lot Area1 Acres
  • MLS® ID260009030
  • TypeResidential
  • YEAR BUILT1976
  • View DescriptionMountain(s)
  • Elementary SchoolPinon Hills
  • Middle SchoolCarson Valley
  • High SchoolDouglas

Exterior

  • STORIES1
  • Garage Space2.0
  • water SourcePrivate, Well
  • utilitiesCable Available, Electricity Available, Natural Gas Available, Phone Available, Water Available
  • roofComposition, Pitched, Shingle
  • lot featuresLevel
  • parkingAttached, Garage, Garage Door Opener, RV Access/Parking
  • HEAT TYPEFireplace(s), Natural Gas
  • sewerSeptic Tank
  • SubstructureCrawl Space
  • security FeaturesKeyless Entry, Smoke Detector(s)
  • other exterior FeaturesRV Hookup

Financial

  • Sales Price$585,000
  • Real Estate Tax $1,362/yr
  • Zoning sf
image

Schedule a Showing

We would love to show you our beautiful property. Please select your preferred date and time below. An agent will be in touch shortly to confirm your appointment.

Schedule a Showing

We would love to show you our beautiful property. Please select your preferred date and time below. An agent will be in touch shortly to confirm your appointment.

Thank you for your interest in 1267 Esther Way, Minden, NV 89423. We are reviewing your request and will be in touch shortly!

Mortgage Calculator

Estimate your monthly mortgage payment, including the principal and interest, property taxes, and HOA. Adjust the values to generate a more accurate rate.

All estimates are provided for informational purposes only. Actual amounts may vary.
$0,000 Your Payment 20 15 65
$0,000 Your Payment

Work With Us

Experience a real estate partnership built on trust, expertise, and genuine care. We bring a lifelong understanding of what “home” truly means to every client and every decision.

Follow Us on Instagram